

Cafe Design — Yelahanka
Neighbourhood café concept, interior design and fitout executed to create a warm, operationally efficient coffee shop tailored for Yelahanka's local community.
CompletedAbout the project
This Yelahanka café project involved concept development, interior design, FF&E selection and turnkey fitout. The brief called for an inviting neighbourhood café with efficient service flow, comfortable seating for varied groups, an exposed-barista counter and a compact back-of-house kitchen suitable for espresso-based beverages and light food service.
Design approach
We balanced warmth and durability — using natural timber accents, tactile tiles at high-wear zones, and easy-to-clean upholstery. Daylight optimisation and layered lighting create an inviting atmosphere across morning and evening service. Acoustic treatment and low-maintenance finishes ensure a comfortable long-term experience for staff and guests.
Key outcomes
- Optimised service counter and barista workflow that reduces queue times.
- Zoned seating for single users, small groups and community tables.
- Compact commercial kitchen with durable finishes and hygienic detailing.
- Sensible MEP routing to limit disruption and allow straightforward maintenance.
Operational notes
Layout decisions were coordinated with the operator to match peak service patterns. A simple supplier list, operation checklist and maintenance manual were delivered at handover to keep services consistent and reduce lifecycle costs.
Design & technical notes
Material and systems were selected with daily operation and cleaning in mind. Finishes combine durable, scuff-resistant tiles at service zones with warm wood veneer and powder-coated joinery in customer areas. Lighting uses a combination of indirect coves and focused pendants to create comfortable, layered illumination.
- Commercial-grade espresso machine island with stainless-steel back-of-house counters.
- Anti-slip, stain-resistant flooring at service areas; acoustic ceiling panels in seating zones.
- Low-VOC paints and locally available timber veneers for responsible sourcing.
- Energy-efficient LED downlights and dimmable circuits for ambience control.
Execution highlights
- Coordinated MEP with landlord services to avoid major landlord works.
- Staged fitout to allow early soft opening while finishing secondary works.
- Quick reference maintenance manual and supplier list at handover.
- 3-month post-handover check to address operational tweaks and staff feedback.
Vemula's layout reduced our service bottlenecks and the café feels welcoming — customers comment on the light and the music ambience.
Café operator, Yelahanka
The fitout was delivered on a tight schedule with minimal disruption; the maintenance manual has been very helpful for our staff.
Café operator, Yelahanka
Photographs
Planning a café or small restaurant?
We help operators translate a simple brief into a buildable, efficient layout and a brand-aligned interior. From concept sketches to contractor procurement — we deliver practical, hospitality-ready spaces.
More hospitality work
All projects Mykos Craft Kitchen & BarA Greek-inspired resto-bar concept on Bannerghatta Road.Concept
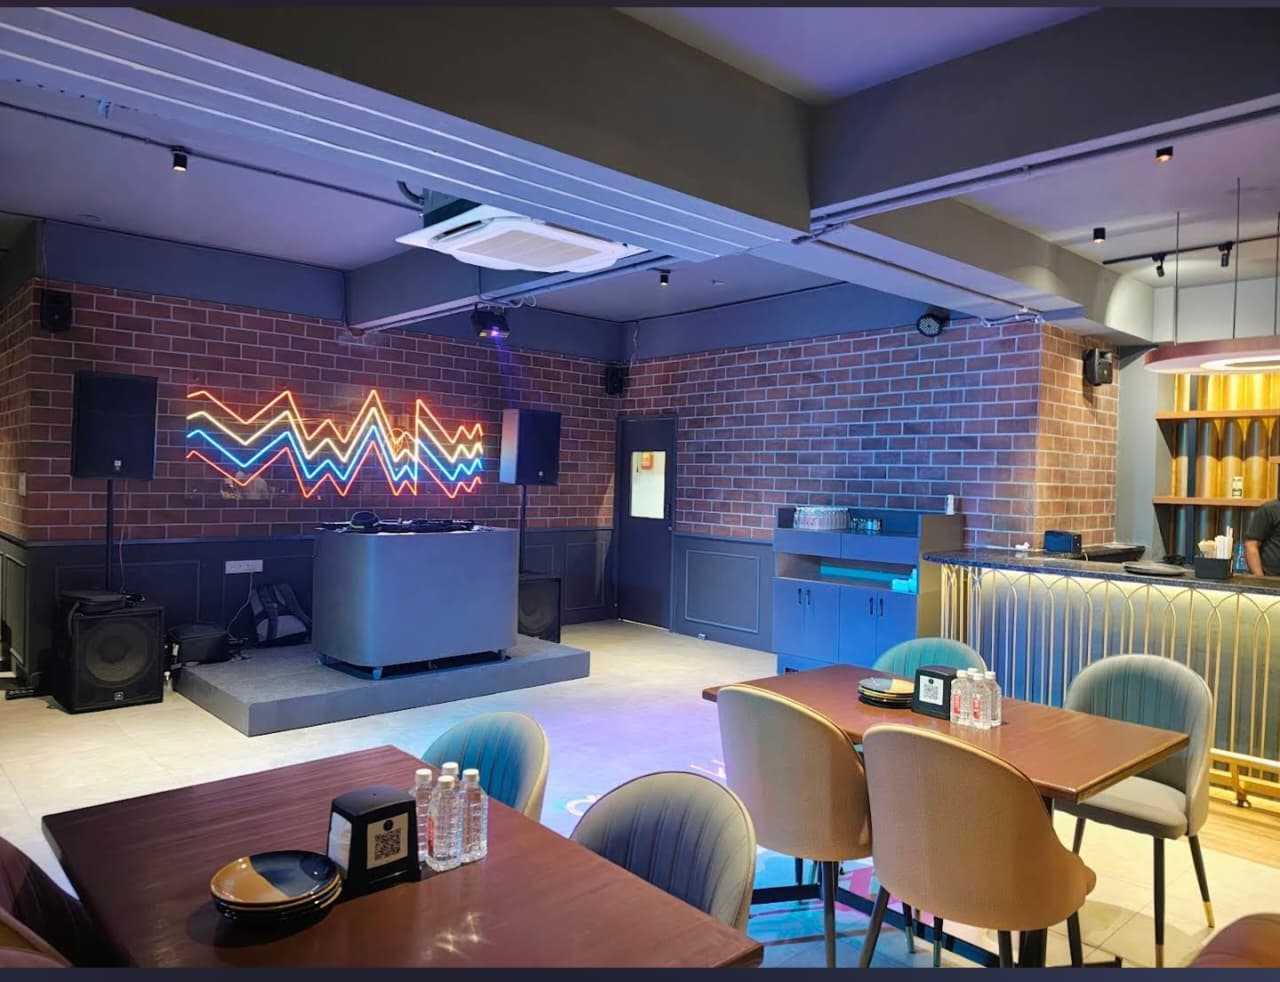 Joynt Craft Bar & KitchenAn industrial-modern craft bar and kitchen in Rajarajeshwari Nagar.
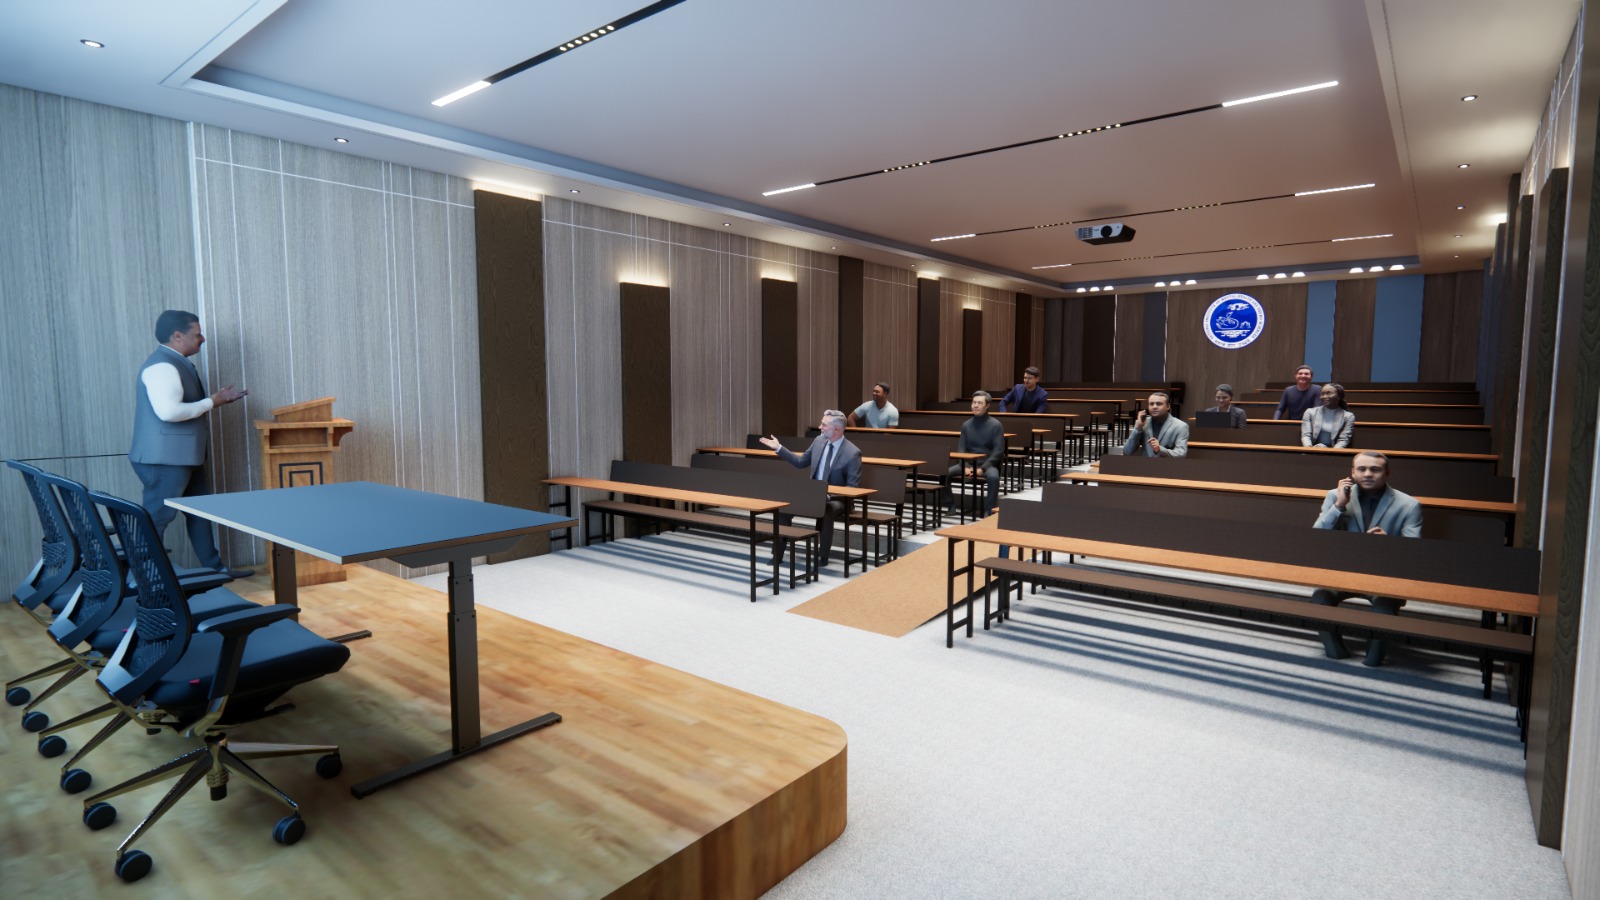 Lecture Hall — Neurophysiology Block, NIMHANSA proposed lecture hall for medical education, seminars and research presentations.Proposed
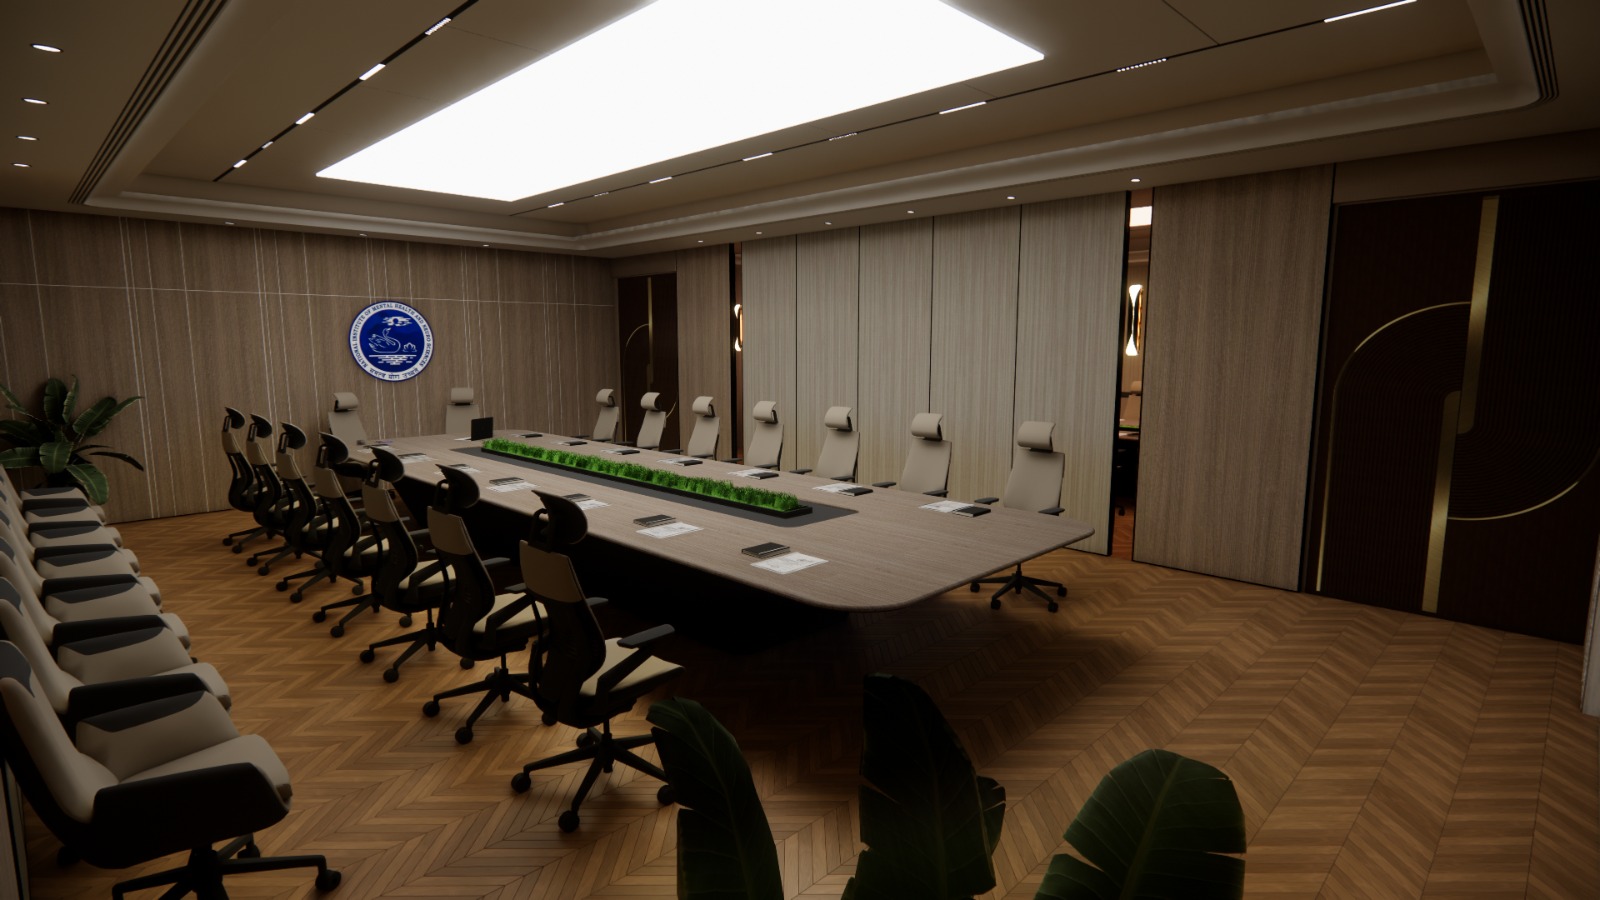 Board Room — Neurophysiology Block, NIMHANSAn executive board room with herringbone wood flooring, a feature ceiling and warm panelling.
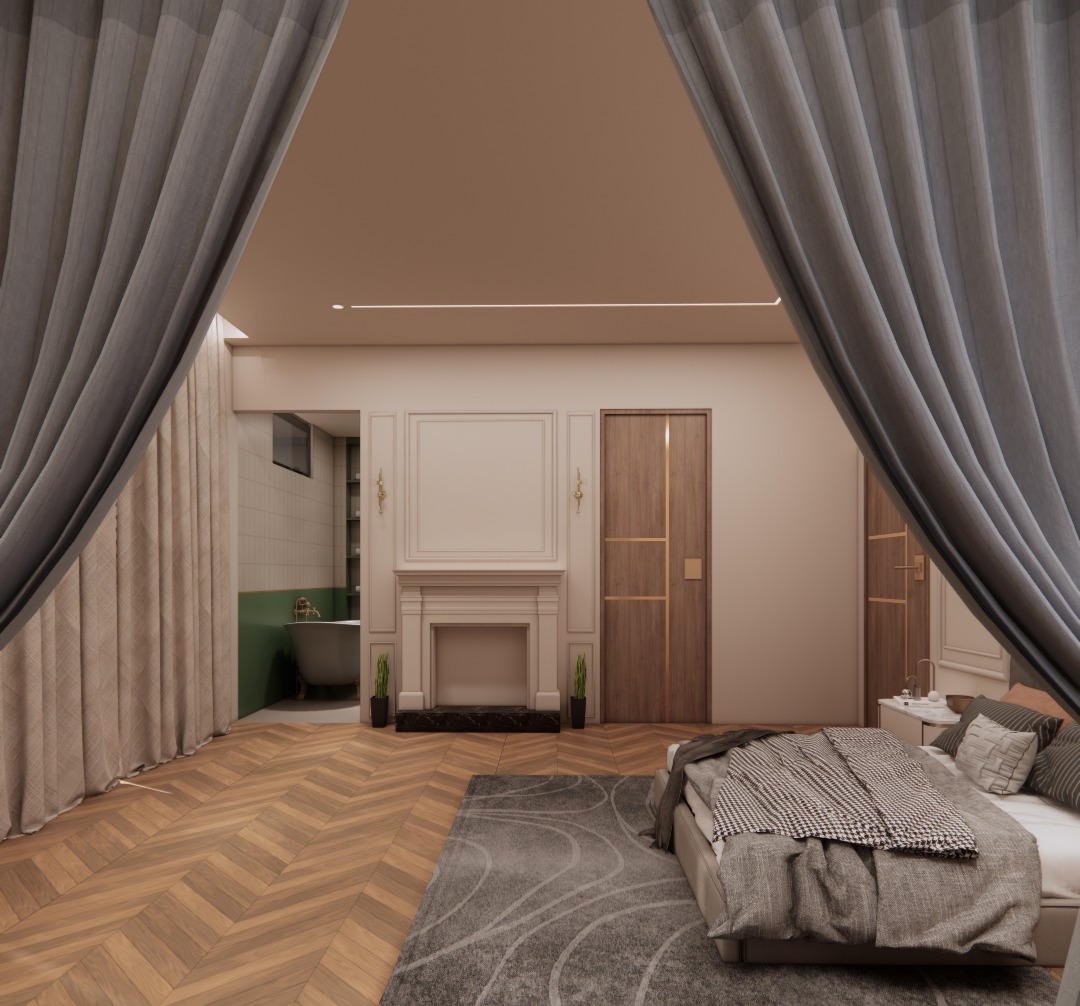 Jankal HouseInterior design in Mahalakshmipuram — joinery-led interiors with a calm palette for family living.
 Home Interior, NagarbhaviStorage-first interiors with warm finishes and efficient layouts.