
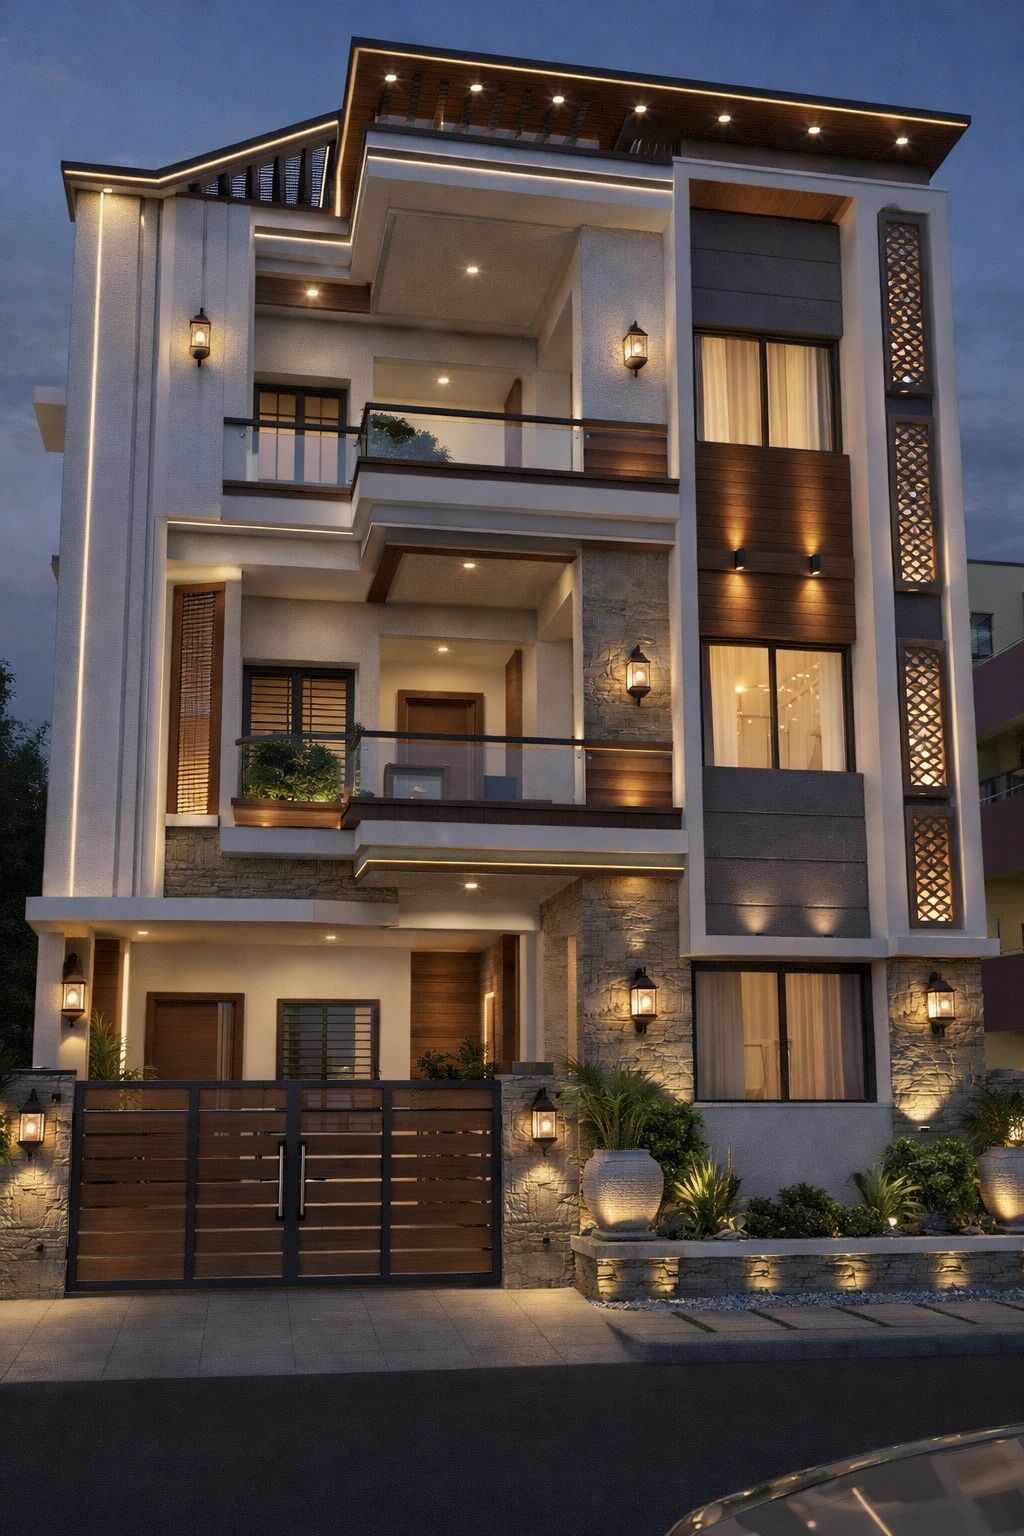
Vemula Rivera — 6BHK Residence, HSR Layout
A refined 6-bedroom family home in HSR Layout, Bangalore, combining contemporary architecture, tailored interiors and smart spatial planning to suit multi-generational urban living.
OngoingAbout the project
Vemula Rivera is a thoughtfully crafted 6BHK residence designed for an urban family in HSR Layout. The project brings together open-plan living, private family zones, and bespoke joinery to create a warm, functional and elegant home.
Design approach
The design balances contemporary minimalism with warm materiality — timber, natural stone and soft textiles. Zoning separates active entertaining spaces from quieter family bedrooms; daylight, ventilation and sightlines were prioritised to create a comfortable daily experience.
Key design moves
- Open-plan living, dining and kitchen with visual continuity and flexible seating arrangements.
- Master suite with private dressing and a calm terrace; guest and family bedrooms arranged for privacy.
- Integrated bespoke joinery for tidy storage and a curated furniture palette for easy maintenance.
- Layered lighting strategy: ambient, task and accent lighting tuned for mood and function.
- Small private landscape and terrace to bring greenery into the plan and support indoor-outdoor living.
Outcome
Vemula Rivera delivers a contemporary family home that supports entertaining, day-to-day life and multi-generational living. The project included a full FF&E package, lighting and finishes schedule and on-site fit-out supervision to ensure finish quality.
Design & technical notes
Material and technical choices emphasise longevity and a calm interior tone: engineered timber floors, textured plaster walls, concealed services and energy-efficient lighting. Acoustic separation between living and sleeping zones was implemented to ensure comfort for multigenerational households.
- Structural coordination to accommodate large spans in living spaces and cantilevered terraces.
- Bespoke cabinetry and concealed appliances for seamless, low-maintenance interiors.
- Smart lighting controls and layered scenes for daily routines and entertaining.
- Landscape strategy focused on low-maintenance planters and privacy screening.
Execution highlights
- Detailed FF&E pack and supplier coordination for timely procurement.
- On-site fit-out supervision to ensure finish quality and joinery tolerances.
- Custom furniture and upholstery sourced per client brief and ergonomics testing.
- Commissioning of electrical, lighting and HVAC systems for occupant comfort.
Photographs
Thinking of a bespoke residence?
We design and deliver tailored homes that reflect lifestyle, site and budget — from concept through fit-out. Share your brief and we'll propose an approach that balances design, functionality and buildability.
More homes & villas work
All projects Vemula Monarch5BHK family residence in HSR Layout with a daylight strategy, modern services and fine finishes.
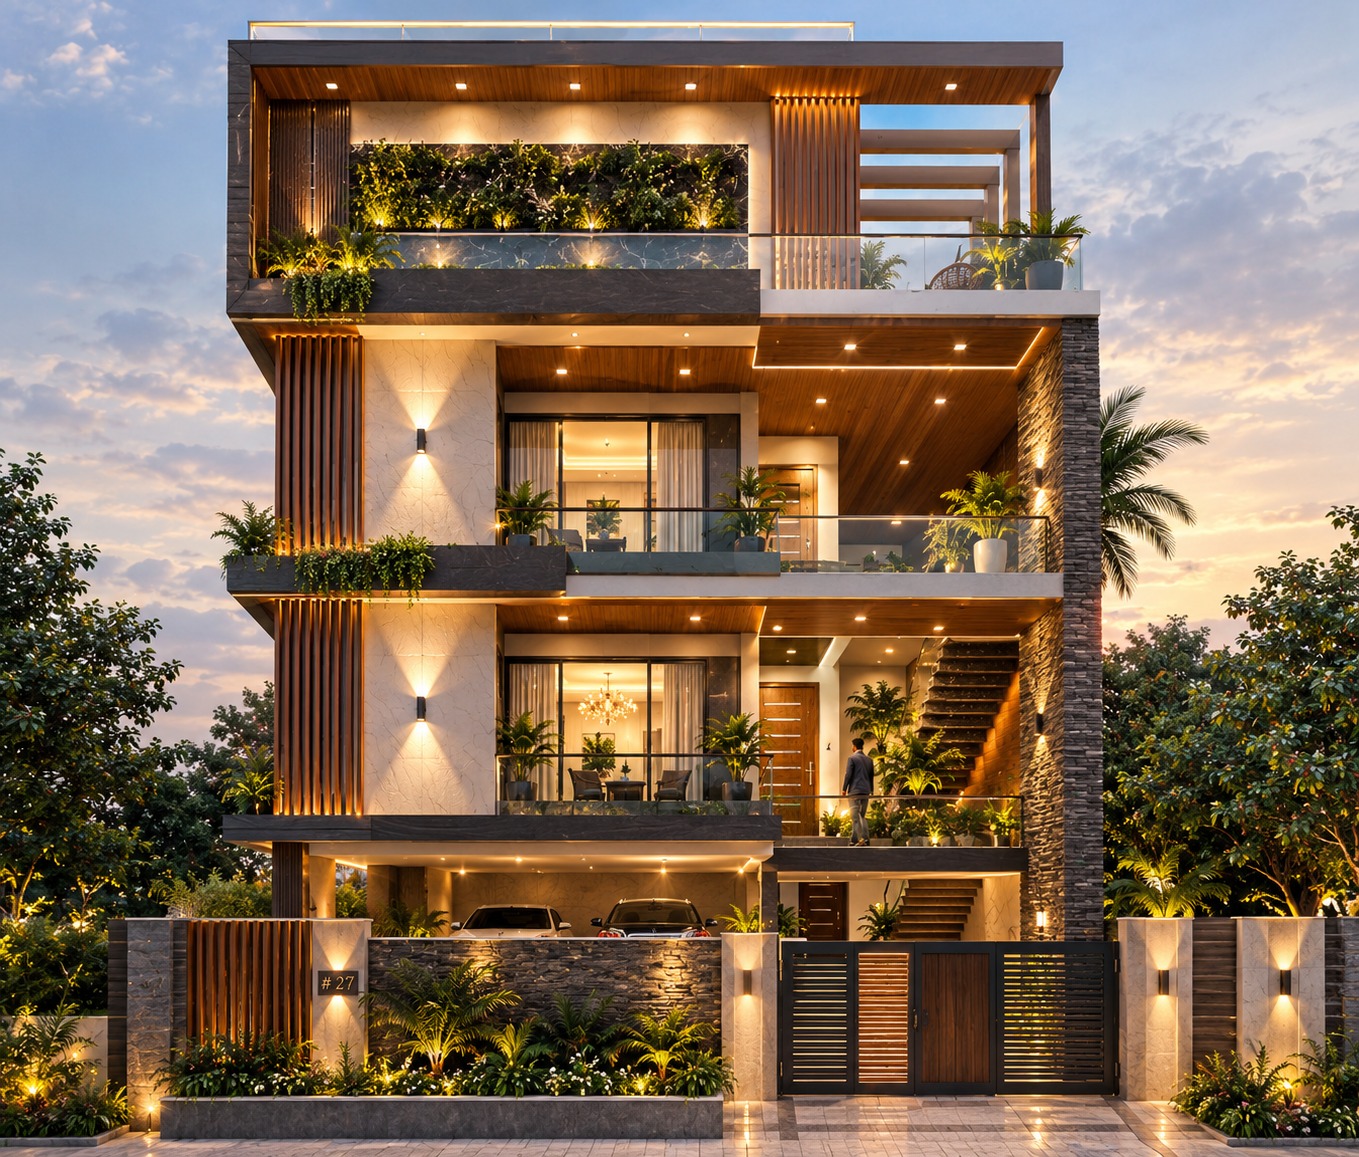 Villa Vemula ElysianA private villa by Vemula Groups in Hyderabad.
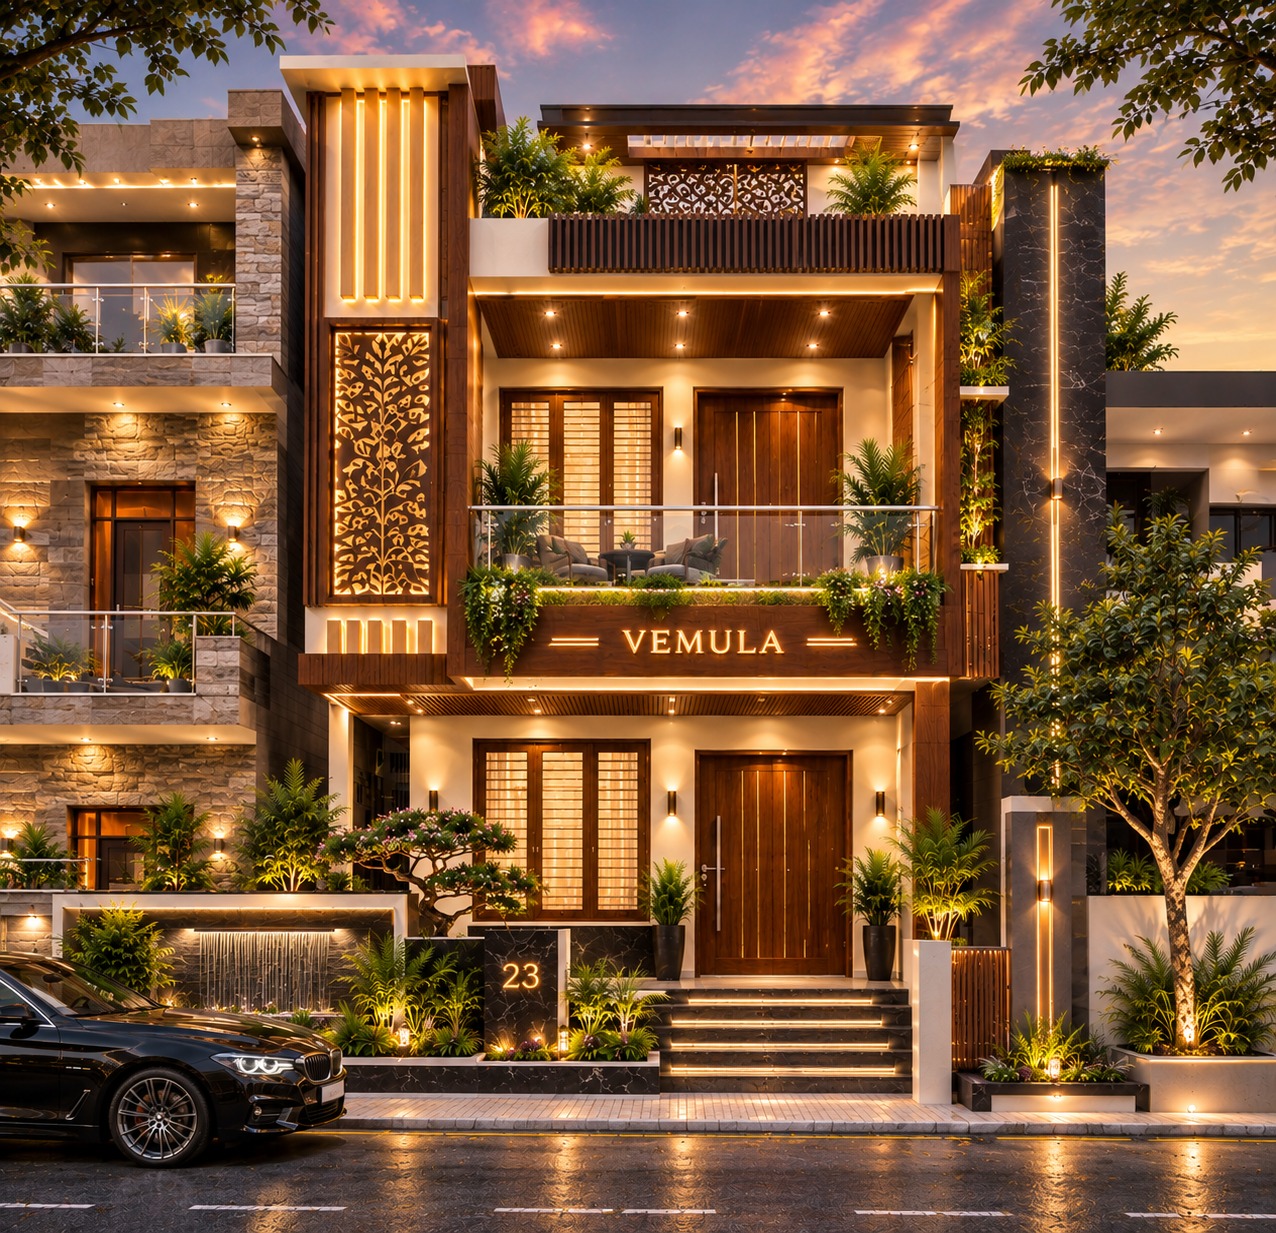 Vemula VistaA residential project by Vemula Groups in Challakere, Chitradurga district.
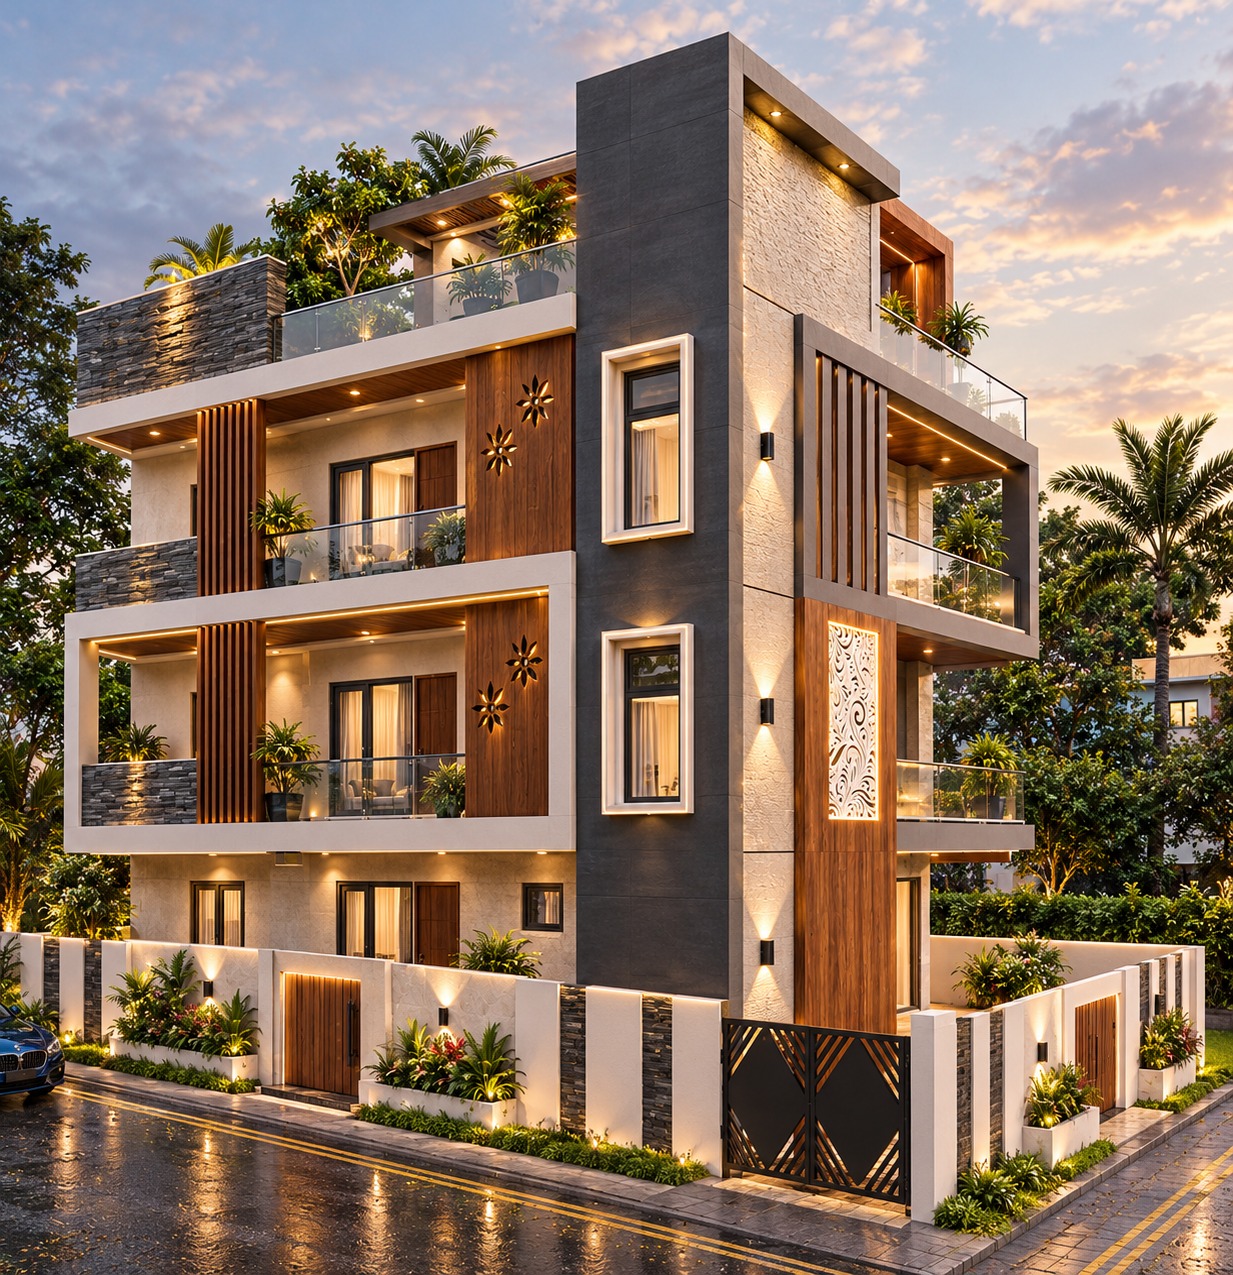 Vemula AurumA residential project by Vemula Groups in Vijayawada.
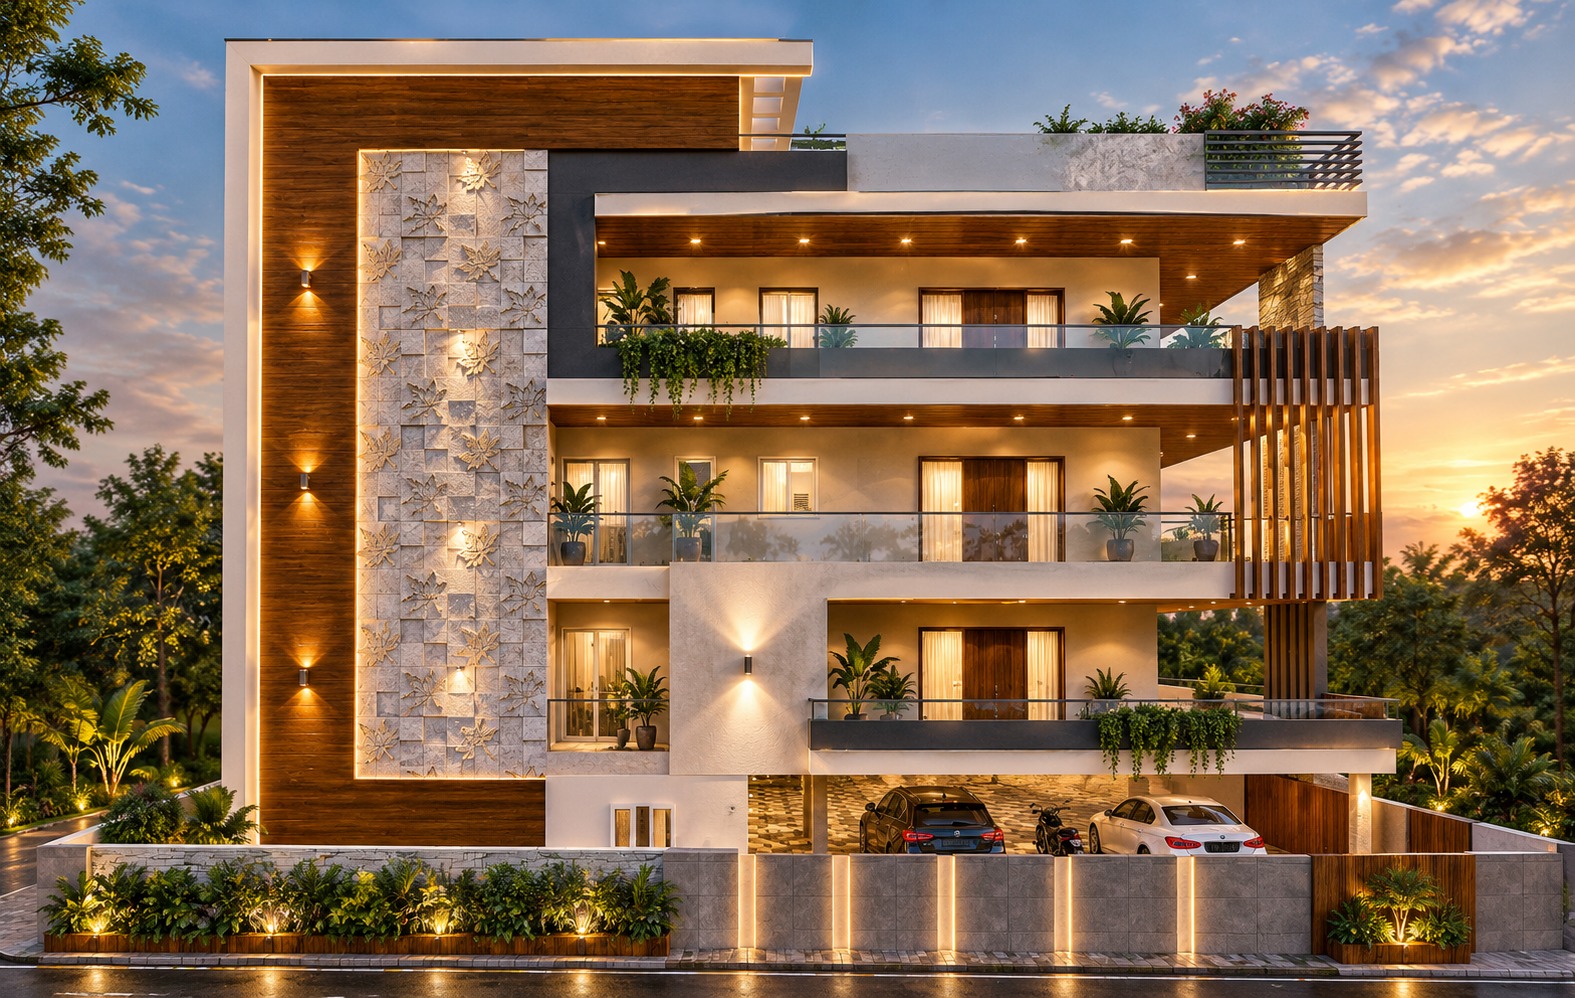 Vemula Crown HeightsA residential project by Vemula Groups in Vijayawada, Andhra Pradesh.
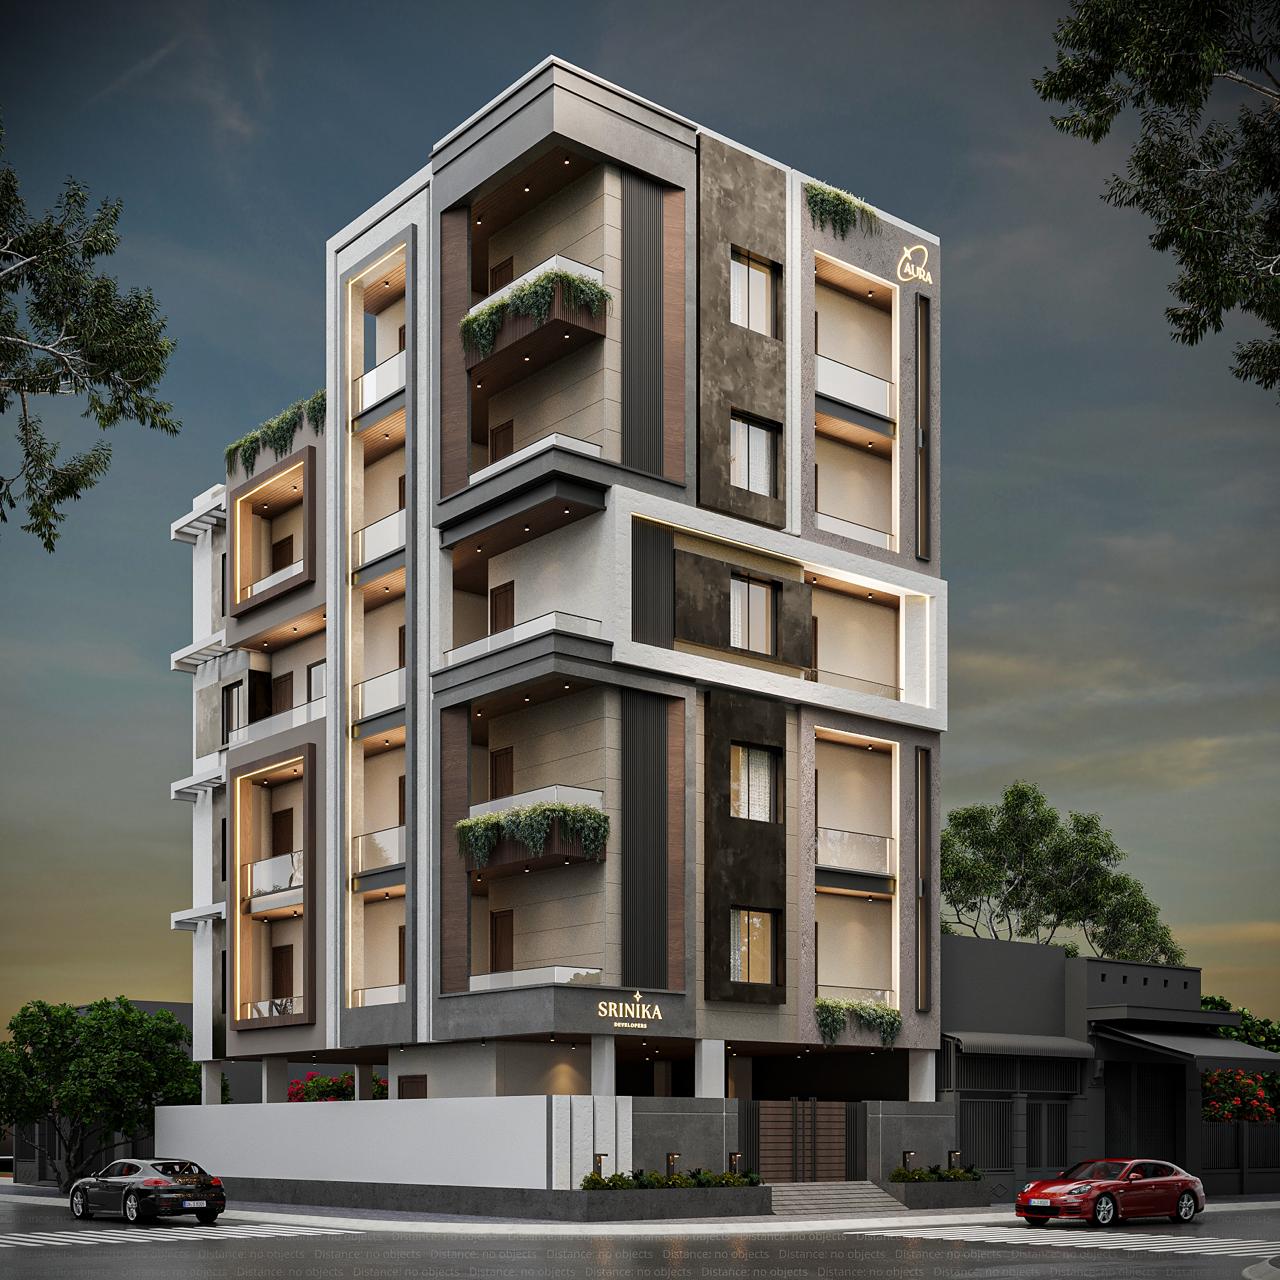 Project AuraA residential project by Vemula Groups in Sahakarnagar, Bengaluru.