
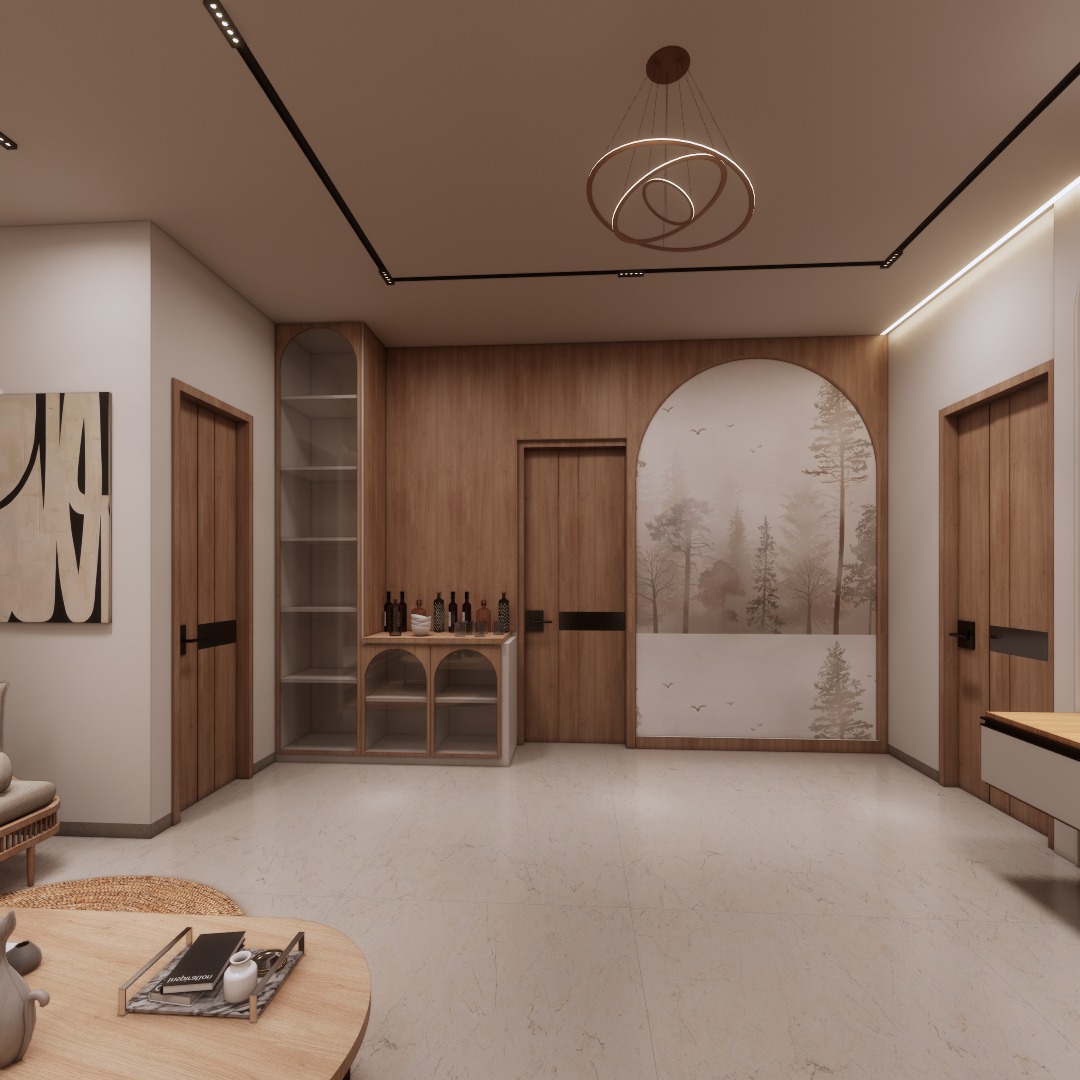
House Interior — Banashankari
A family home interior with practical zoning, warm material palette, layered lighting and flexible storage — tailored for urban family living in Bengaluru.
CompletedAbout the project
This residential fitout in Banashankari focused on creating clear functional zones within a compact footprint. The brief emphasised comfortable family living, efficient storage, acoustic comfort and durable finishes to suit daily use.
Design approach
We used a restrained material palette — warm timber, matte paint tones and stone-effect tiles — combined with layered lighting and thoughtful joinery to make each space feel generous and easy to maintain.
Key design moves
- Open plan living with defined dining and lounge zones.
- Built-in storage and a utility wall to reduce clutter.
- Acoustic ceiling treatments in the living area for quieter daytime use.
- Compact gourmet kitchen with durable counters and serviceable finishes.
Outcome
The home supports flexible family routines — with robust finishes, efficient service flows and an interior that balances warmth and practicality. We delivered a simple maintenance guide and supplier list at handover.
Design & technical notes
We prioritised durable finishes for a family home — scratch-resistant timber veneers, stain-friendly upholstery and serviceable kitchen surfaces. Lighting is zoned with dimmable circuits to support morning routines and relaxed evenings.
- Custom joinery with modular shelving and concealed storage.
- Acoustic treatment in key zones to reduce reverberation.
- Energy-efficient LED lighting and local, readily serviceable fixtures.
- Low-VOC paints and responsibly sourced timber veneers where possible.
Execution highlights
- Staged delivery to allow phased occupation during fitout.
- Coordination with local MEP to avoid major structural interventions.
- Supplier list and maintenance checklist provided at handover.
- Post-handover support for adjustments and snag resolution.
Photographs
Want a home that works better for family life?
We partner with homeowners to deliver functional, warm interiors — from space planning to turnkey delivery. Share your brief and constraints and we’ll propose an approach that matches your budget and lifestyle.
More interiors work
All projects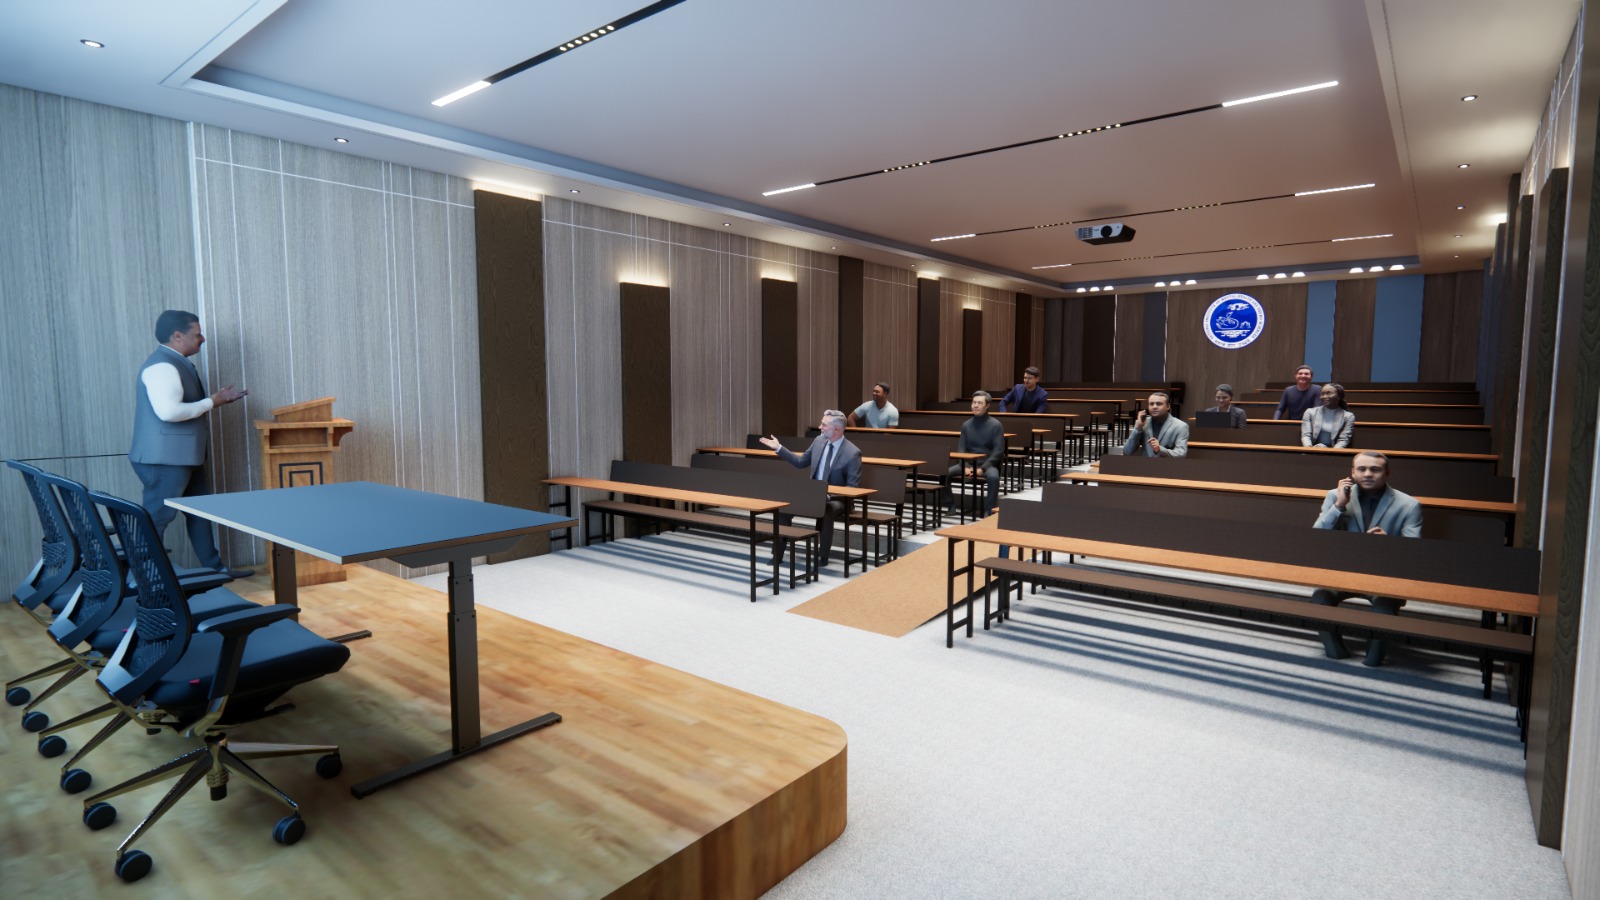 Lecture Hall — Neurophysiology Block, NIMHANSA proposed lecture hall for medical education, seminars and research presentations.Proposed
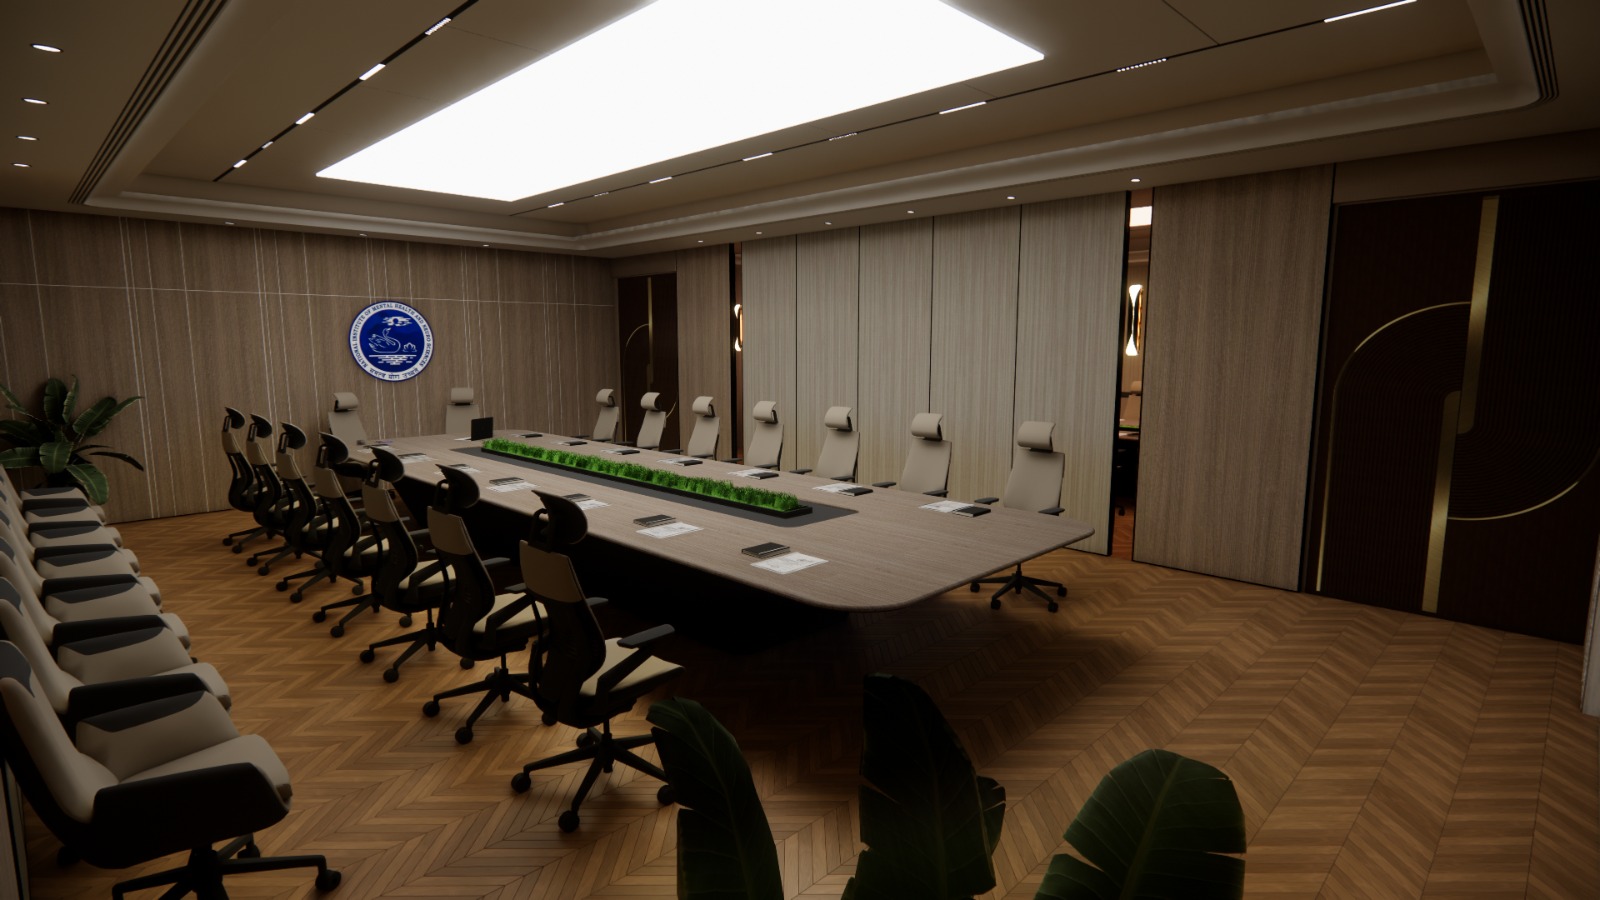 Board Room — Neurophysiology Block, NIMHANSAn executive board room with herringbone wood flooring, a feature ceiling and warm panelling.
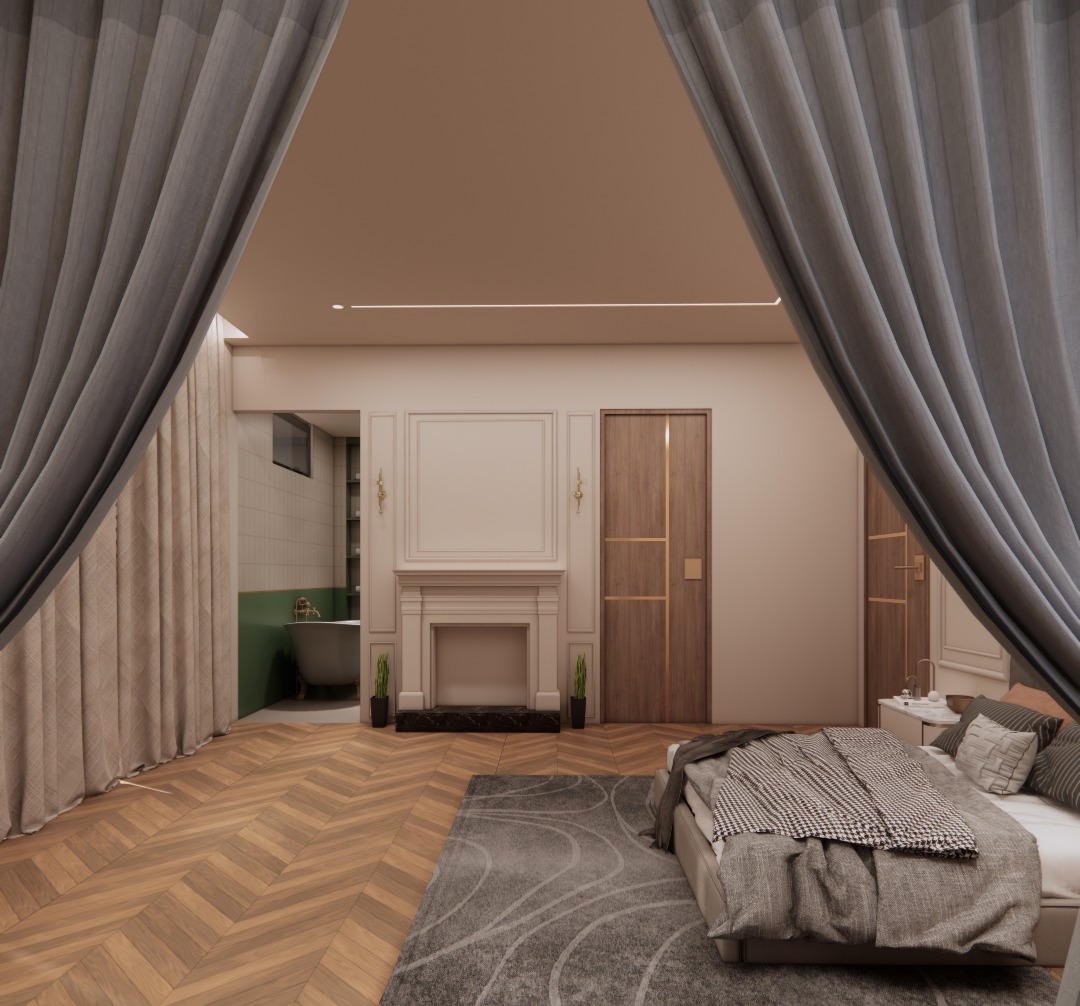 Jankal HouseInterior design in Mahalakshmipuram — joinery-led interiors with a calm palette for family living.
 Home Interior, NagarbhaviStorage-first interiors with warm finishes and efficient layouts.
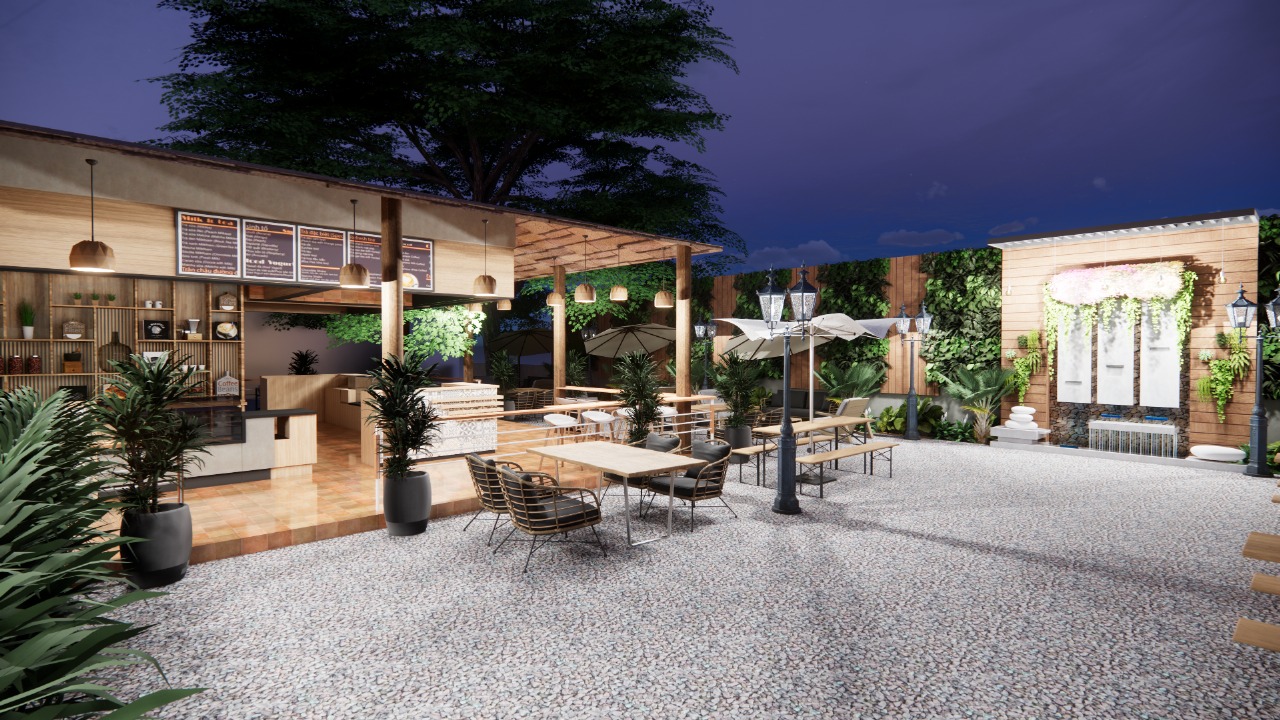 Café, YelahankaA neighbourhood café built around guest flow and an efficient barista counter.
 Mykos Craft Kitchen & BarA Greek-inspired resto-bar concept on Bannerghatta Road.Concept