
Two-Wheeler Parking — Mangalore
A spacious, organised parking facility in Mangalore for passengers, visitors and airport staff — around 48,000 sq ft, 1,250 two-wheelers, under contemporary tensile canopy roofing.
OngoingAbout the project
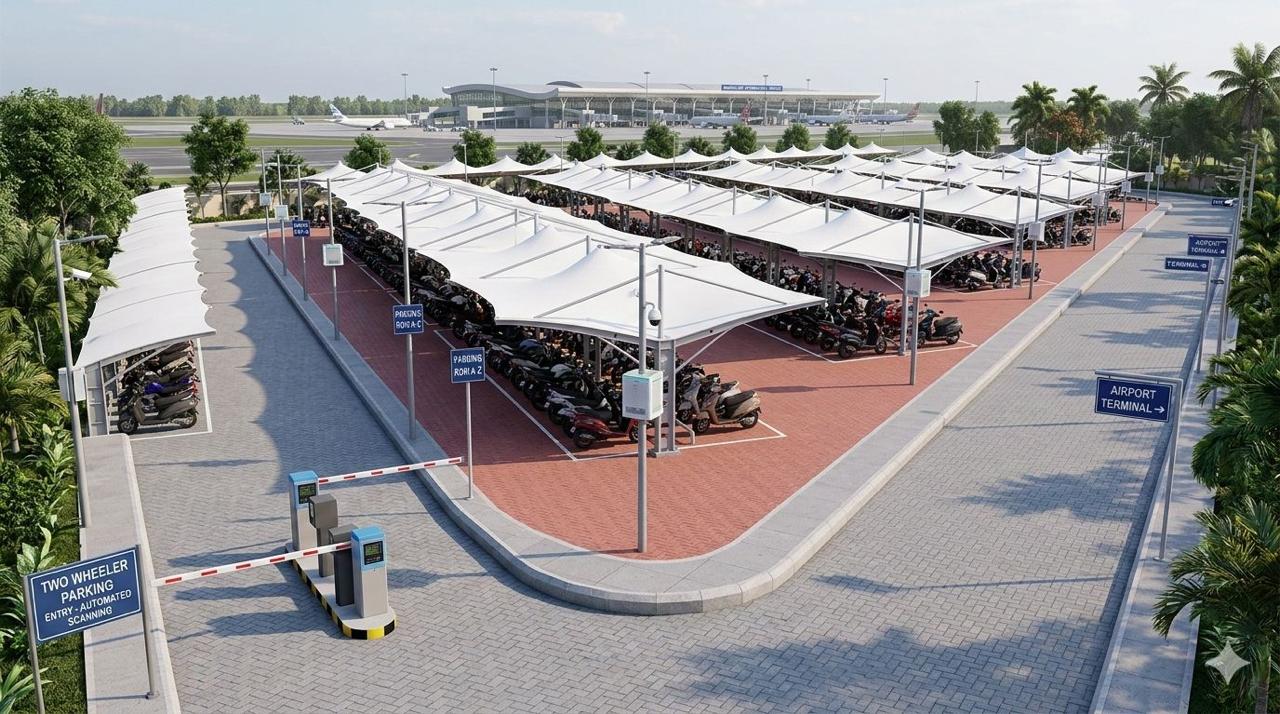
The two-wheeler parking facility in Mangalore is designed to provide a spacious, organised and convenient parking solution for passengers, visitors and airport staff. Spanning approximately 48,000 square feet, the facility features a systematic parking layout with a reported capacity of 1,250 two-wheelers, ensuring efficient vehicle movement and easy accessibility.
Modern infrastructure & architectural design
The facility features contemporary tensile canopy roofing that provides shelter from direct sunlight and rain. The streamlined roof structures, supported by durable columns, create a uniform and visually appealing architectural appearance while maximising the usable parking area.
The parking bays are arranged in long, organised rows, with clearly defined circulation routes that allow vehicles to enter, park and exit efficiently. Covered parking areas, open driveways and well-planned circulation spaces reflect a practical approach to modern infrastructure.
Spacious layout & accessibility
A carefully planned arrangement of parking rows and driveways accommodates a large number of two-wheelers. Dedicated parking zones and clearly marked pathways improve vehicle organisation and simplify navigation through the facility.
- Spacious two-wheeler parking bays arranged in systematic rows.
- Clearly defined driveways for convenient vehicle circulation.
- Dedicated entry and exit points for smoother traffic movement.
- Interlocking paver blocks for a durable, functional surface.
- Marked parking zones and directional signage for easy identification.
- Convenient access to nearby roads and surrounding facilities.
Automated entry & vehicle management
The entrance is a structured access point with prominent signage identifying the two-wheeler parking facility. Automated boom barriers and vehicle-scanning provisions support a controlled entry process, streamlining vehicle access and parking management.
The entrance layout also provides space for security personnel and operational facilities, contributing to an efficient parking experience.
Durable paving & site development
Interlocking concrete paver blocks create durable surfaces for parking and vehicle movement. Contrasting paving patterns and clearly marked parking boundaries add to the organisation of the site, while curbs, landscaped edges and designated circulation areas define the perimeter and keep a neat, professional appearance.
Landscape & connectivity
Landscaped greenery and open surroundings integrate the facility with its environment, and good road connectivity makes it easy to reach for commuters, visitors and staff. Aerial views show the scale of the development — the repeating canopy structures, the organised parking rows and the efficient use of the site.
A modern parking solution
The facility is a practical approach to large-scale parking infrastructure — combining space optimisation, weather protection, organised vehicle circulation and modern access management in a functional, accessible and visually cohesive environment.
Designed for capacity. Developed for convenience. Built for efficient mobility.
Photographs
Plans & drawings
Site layout, parking arrangement and canopy details.
Work in progress
Photos from site as the facility takes shape.
Planning parking or facilities at an airport or campus?
From layouts and canopy structures to paving, access control and handover — share your site details and we will suggest the right approach.