
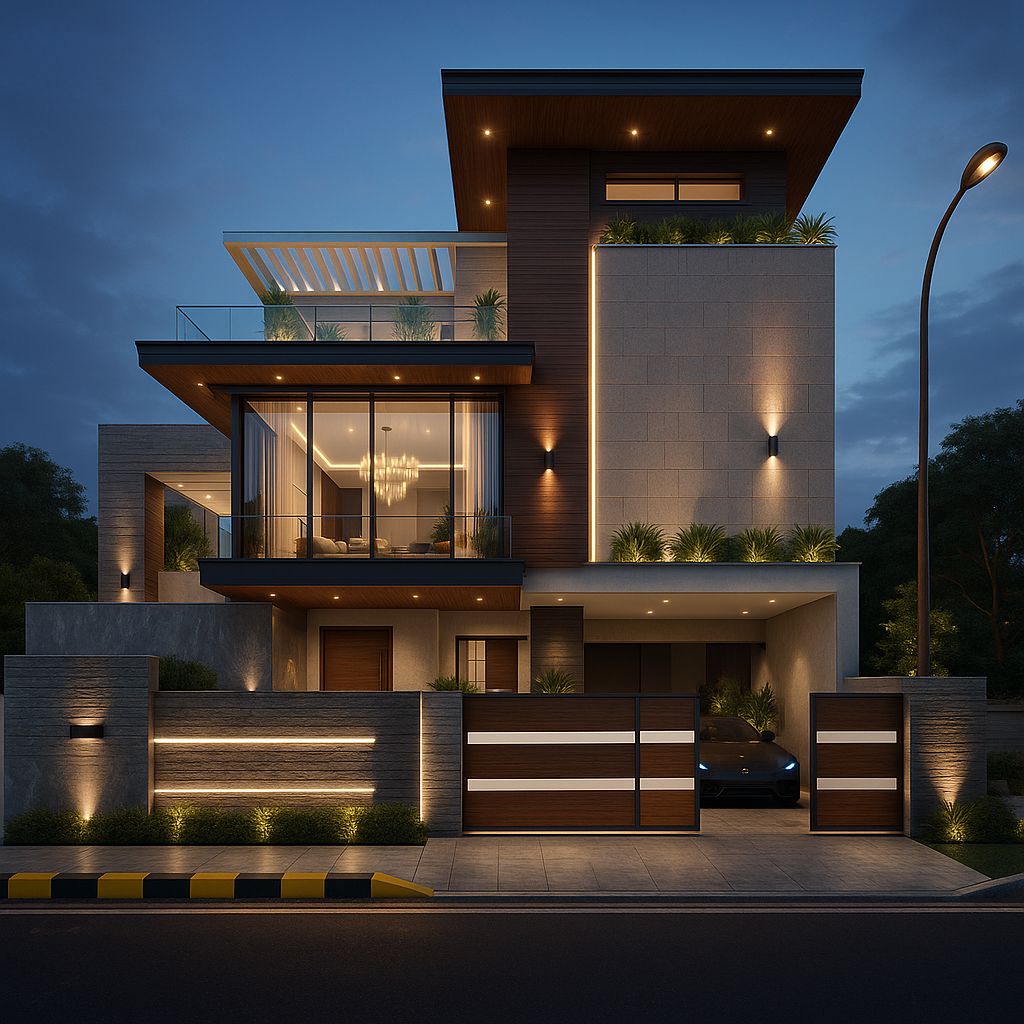
Villa — Manyata Residence
A contemporary suburban villa in Manyata Residence, near Manyata Tech Park — designed for privacy, generous daylight, and relaxed indoor-outdoor living for an urban family.
CompletedAbout the project
Manyata Residence — Private Villa is a thoughtfully composed family villa sited within a gated residential enclave near Manyata Tech Park. The brief emphasised privacy from neighbouring plots, generous living volumes, and a crafted material palette that feels grounded and timeless.
Design approach
The design organises communal spaces around a double-height living volume and a sheltered courtyard to foster light and cross-ventilation while maintaining privacy. Material choices—stone, warm timber and textured plaster—create a calm, low-maintenance home that ages gracefully.
Key design moves
- Double-height living room with clerestory windows to draw daylight deep into the plan.
- Internal courtyard and landscaped terrace to provide private outdoor rooms and ventilation paths.
- Separate service and staff zones to keep day-to-day operations discreet.
- Bespoke joinery and concealed storage to preserve calm interiors and reduce visual clutter.
- Thermal comfort via shading, operable louvers and strategic window placement.
Outcome
The completed villa offers a comfortable, secure and luminous family home with carefully detailed interiors and a small, easy-care garden. The project delivered architecture, a full FF&E package and detailed handover documentation for long-term maintenance.
Design & technical notes
Technical and material decisions were guided by a desire for longevity and a soft, natural aesthetic: local stone cladding, engineered timber floors, lime-based plasters where appropriate and durable external finishes. Passive ventilation and shading were prioritised to reduce heat gain, and landscape planting creates microclimates around outdoor rooms.
- Clerestory and operable windows to drive stack ventilation through the double-height spaces.
- Thermally-separated glazing, external shading and deep eaves to control solar gain.
- Integrated services and accessible maintenance routes for long-term performance.
- Low-maintenance landscape with native species for biodiversity and reduced irrigation needs.
Execution highlights
- Close coordination with the gated community management for logistics and deliveries.
- Custom joinery manufactured locally and installed with tight tolerances.
- On-site QA for finishes and MEP handover with detailed commissioning records.
- Handover pack including supplier lists, warranty notes and seasonal maintenance advice.
Photographs
Planning a bespoke villa or townhouse?
We design and deliver homes that balance site, climate and lifestyle — from concept to detailed fit-out. Share your site and brief and we’ll prepare a tailored approach and indicative budget.
More homes & villas work
All projects Vemula Monarch5BHK family residence in HSR Layout with a daylight strategy, modern services and fine finishes.
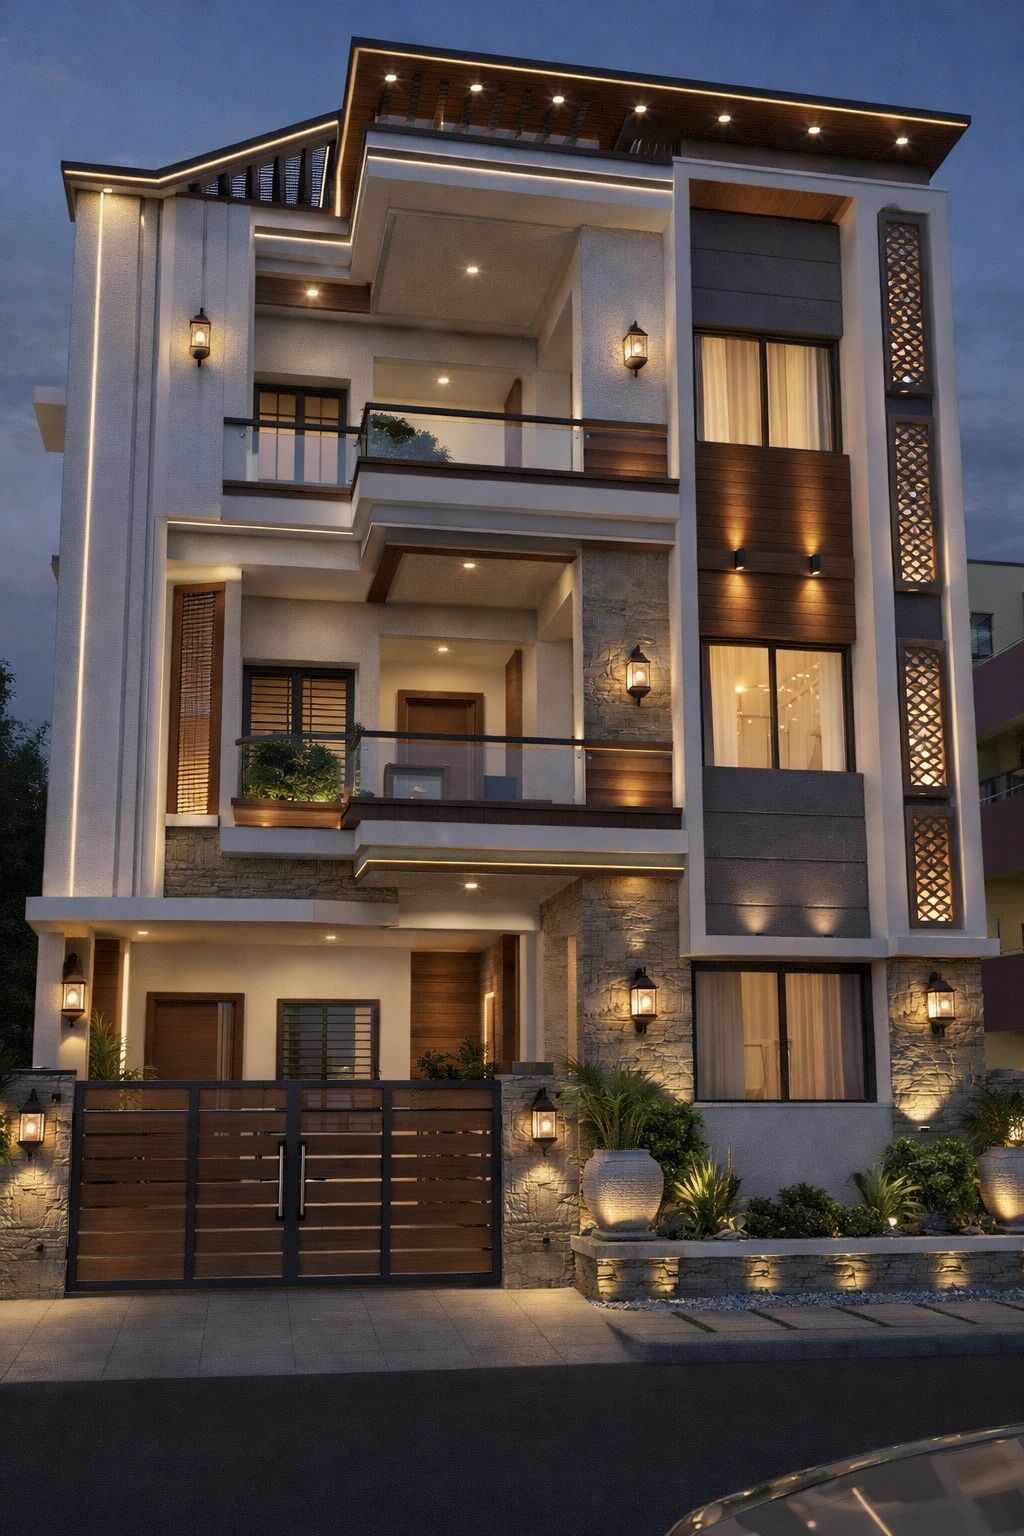 Vemula Rivera6BHK family residence in HSR Layout — architecture, interiors and execution by one team.Ongoing
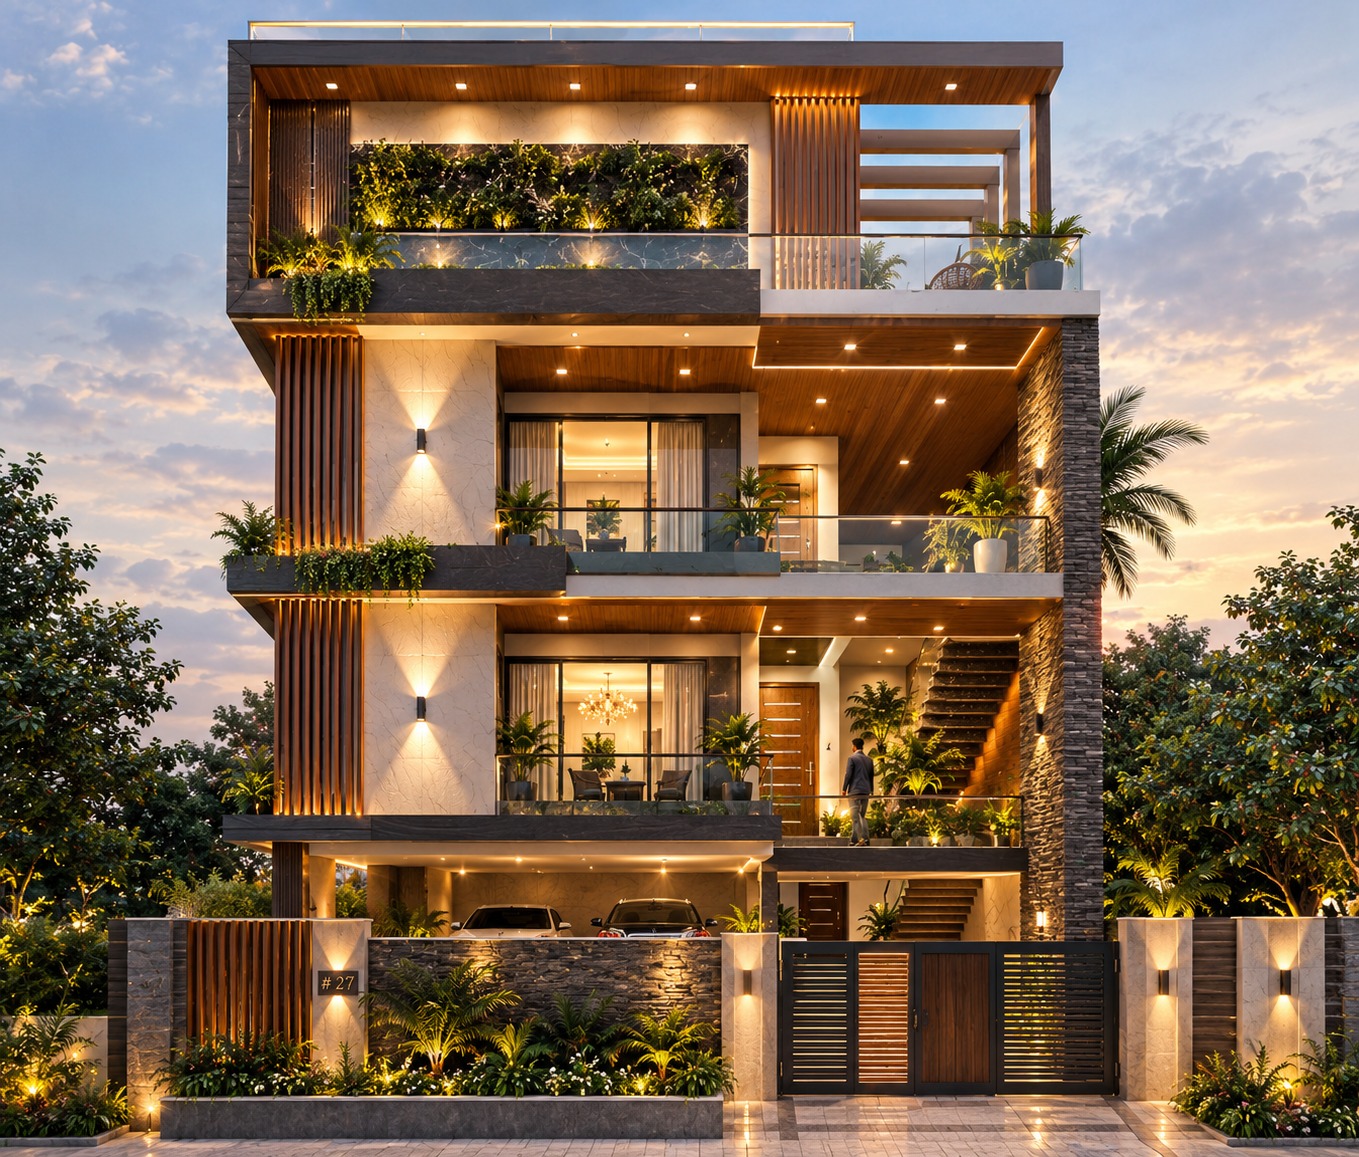 Villa Vemula ElysianA private villa by Vemula Groups in Hyderabad.
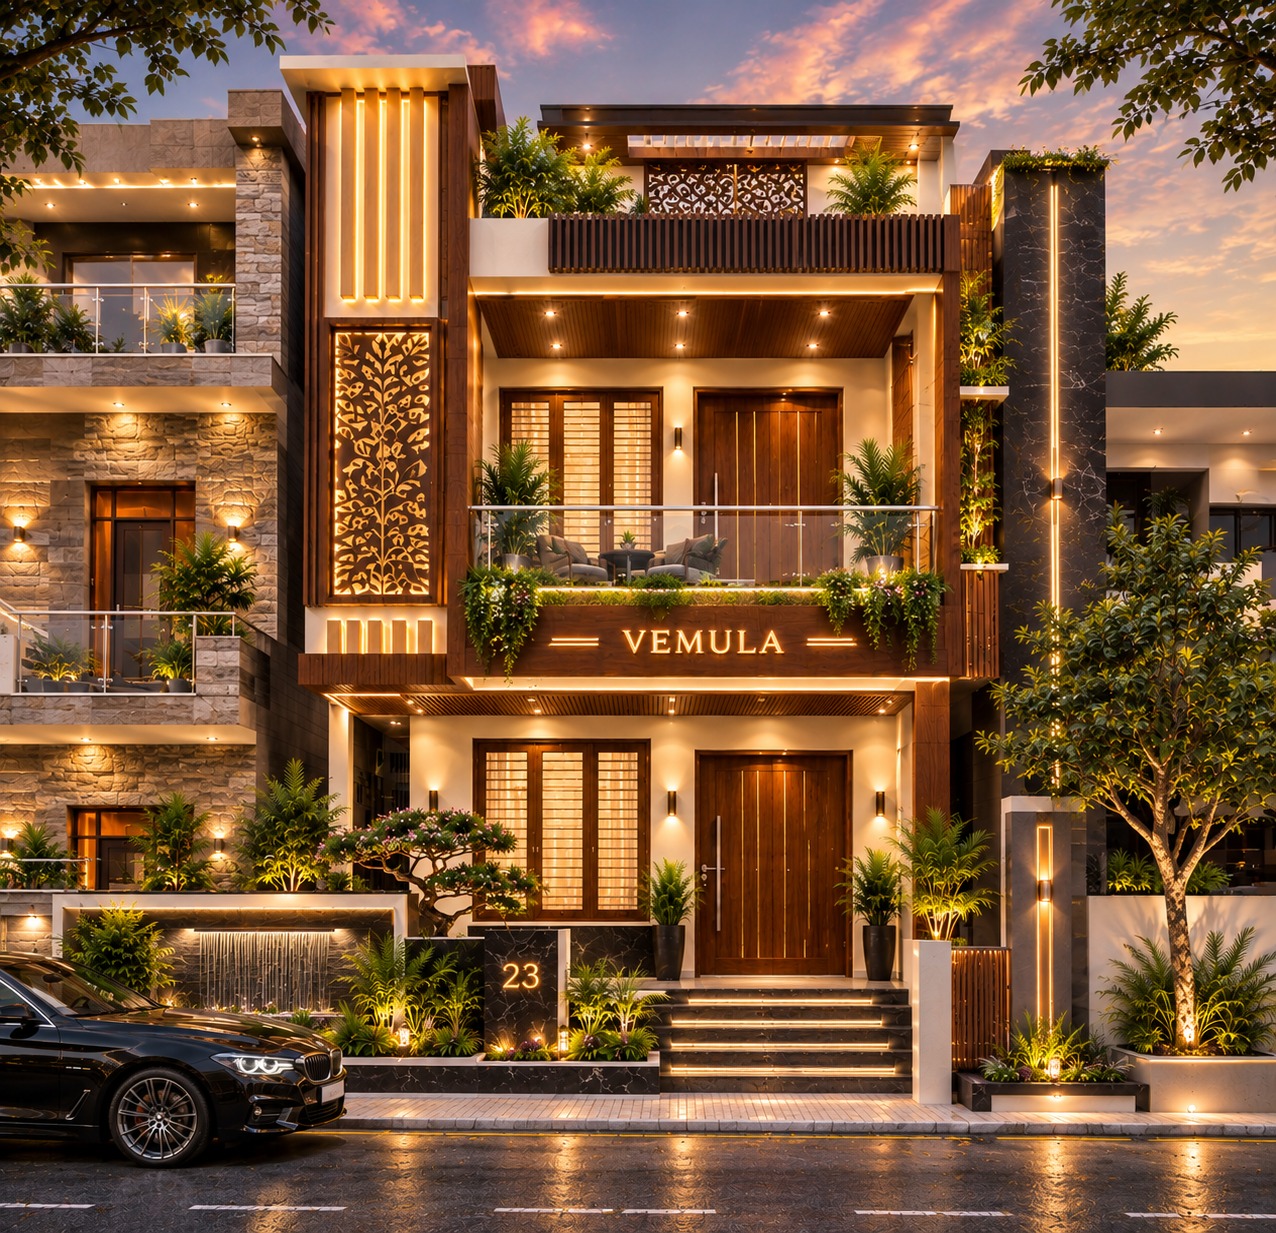 Vemula VistaA residential project by Vemula Groups in Challakere, Chitradurga district.
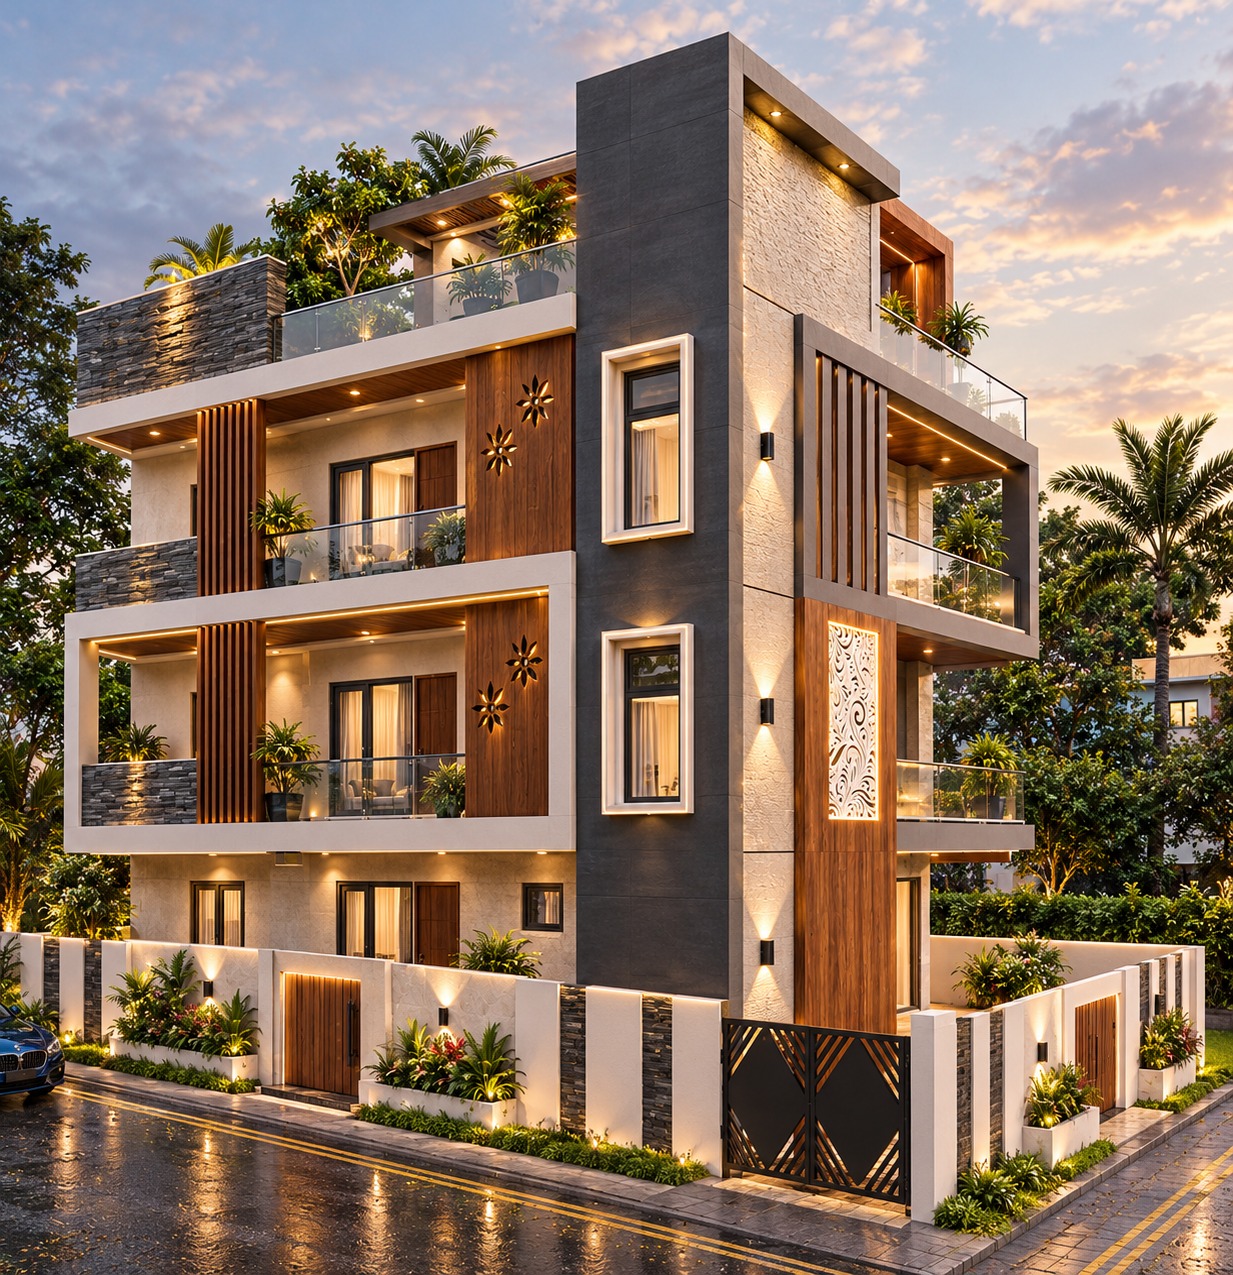 Vemula AurumA residential project by Vemula Groups in Vijayawada.
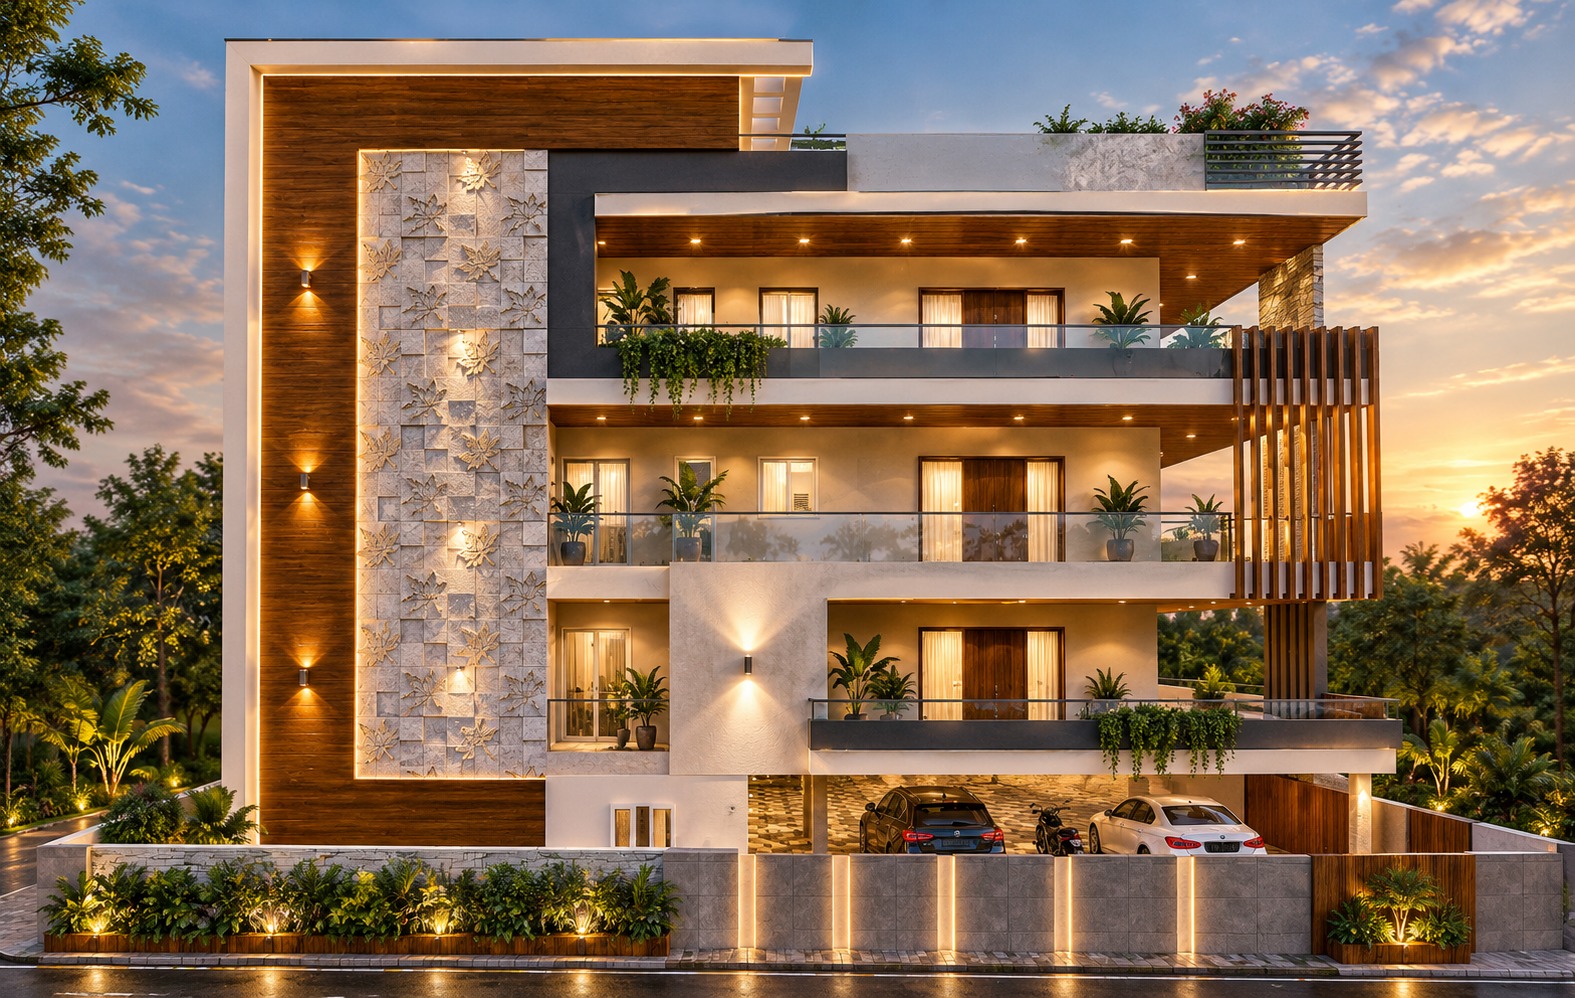 Vemula Crown HeightsA residential project by Vemula Groups in Vijayawada, Andhra Pradesh.