
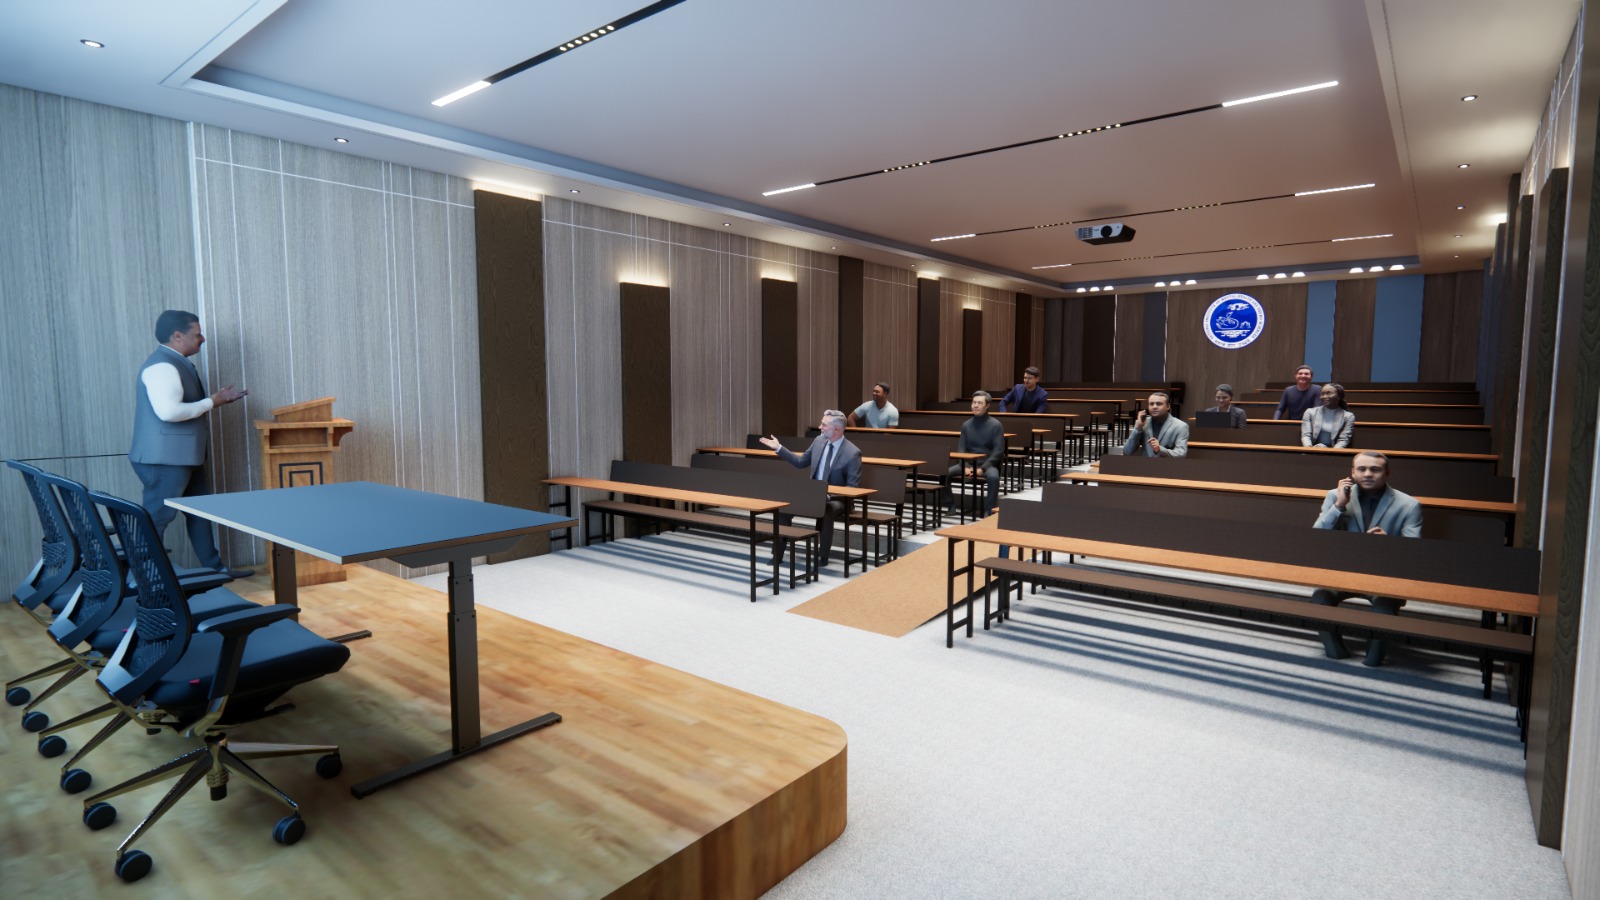
Lecture Hall — Neurophysiology Block, NIMHANS Campus
A proposed new lecture hall for the Neurophysiology Block at NIMHANS, Bengaluru — a contemporary academic space for teaching, seminars, research presentations and knowledge exchange.
ProposedAbout the project
The lecture hall at the Neurophysiology Block of the National Institute of Mental Health and Neurosciences (NIMHANS), Bengaluru, is envisioned as a contemporary academic space for medical education, scientific learning, research presentations and professional knowledge exchange.
The interior combines functional planning, modern architectural detailing and a refined material palette to create an environment that supports concentration, comfort and clear communication.
Architectural design and interior features
A spacious, well-organised layout with a dedicated presentation platform at the front and systematically arranged seating. The raised stage gives lecturers, faculty and presenters a clear focal point, while open circulation areas make it easy to move through the hall.
Warm wood finishes, textured wall panels and dark accent surfaces come together in a balanced interior. Vertical wall panelling adds depth and rhythm, suiting the institutional character of a leading medical and research institution.
Seating and functional planning
Seating is planned for clear sightlines to the presentation area and easy interaction between speakers and participants. Rows of integrated lecture desks and comfortable chairs make the hall suitable for many formats.
- Lectures and seminars
- Faculty discussions and training programmes
- Research presentations
- Clearly defined circulation zones between seating rows
Lighting and ceiling design
Contemporary linear lighting is integrated into a clean, modern ceiling. Recessed spotlights and accent lighting give an even, well-lit room for academic work and highlight the architectural detailing, complementing the neutral walls and warm wooden elements during long sessions.
Audiovisual and presentation facilities
A dedicated presentation zone and ceiling-mounted audiovisual equipment support technology-assisted teaching, multimedia presentations and the sharing of scientific and research work. Stage, seating and AV are arranged for visibility and clear communication.
Material palette and ambience
Neutral shades, natural wood textures and dark contrasting finishes give the hall a refined institutional character. Textured wall surfaces add interest, while wooden desks and stage flooring bring warmth to a predominantly neutral interior.
Photographs
Planning an auditorium, lecture hall or training room?
We design and build institutional interiors — seating, acoustics-friendly finishes, lighting and AV-ready spaces. Share your requirement and we’ll set out an approach.
More interiors work
All projects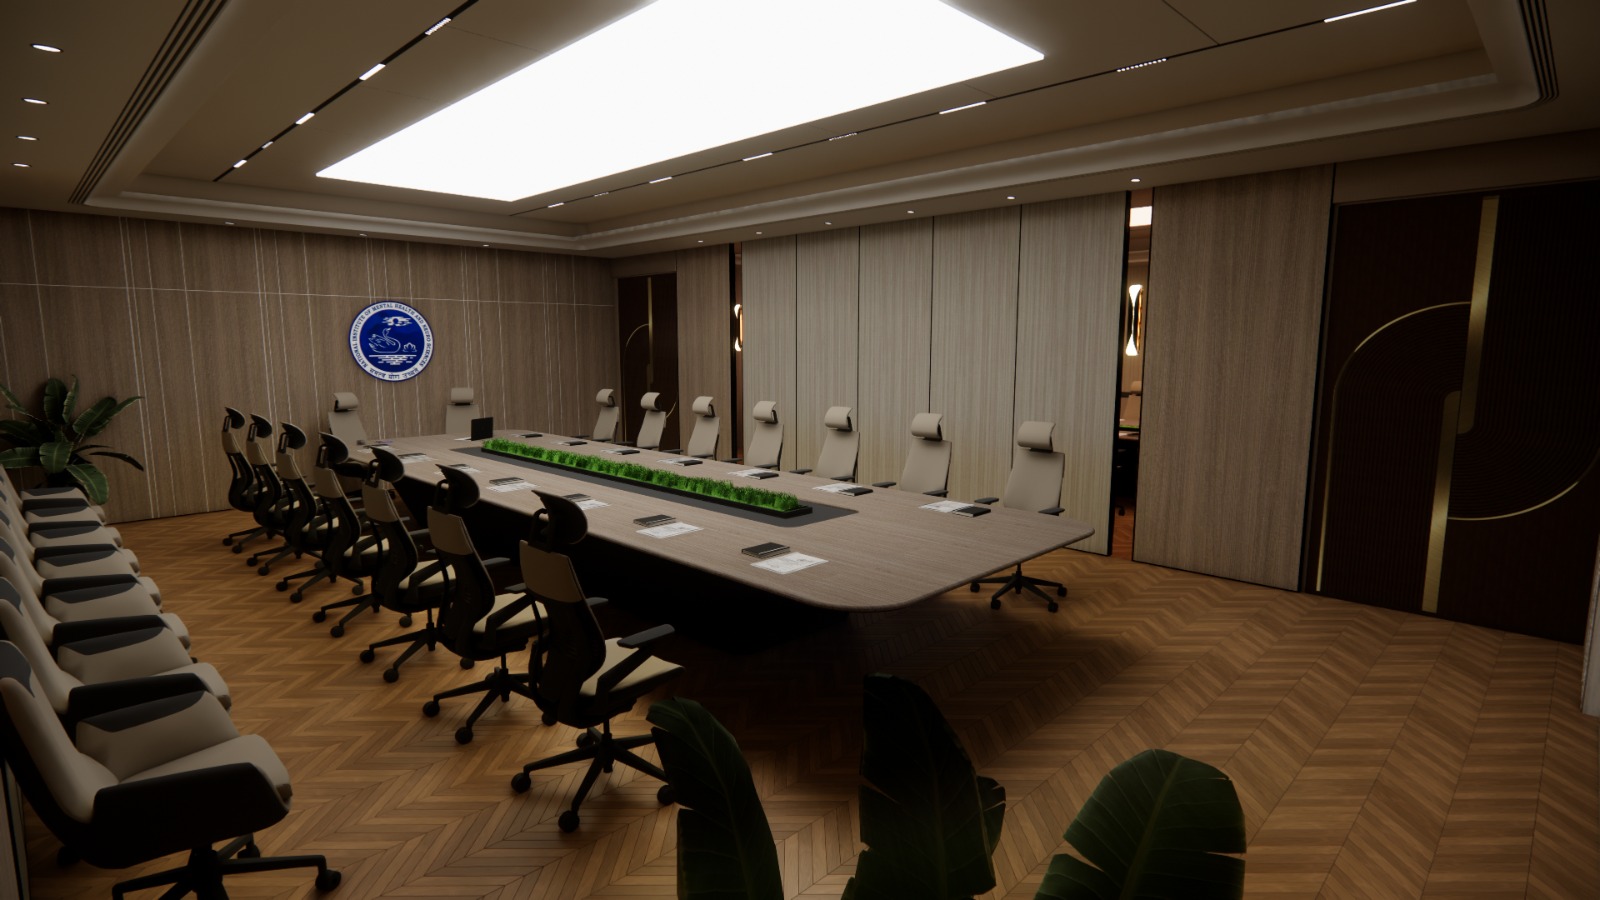 Board Room — Neurophysiology Block, NIMHANSAn executive board room with herringbone wood flooring, a feature ceiling and warm panelling.
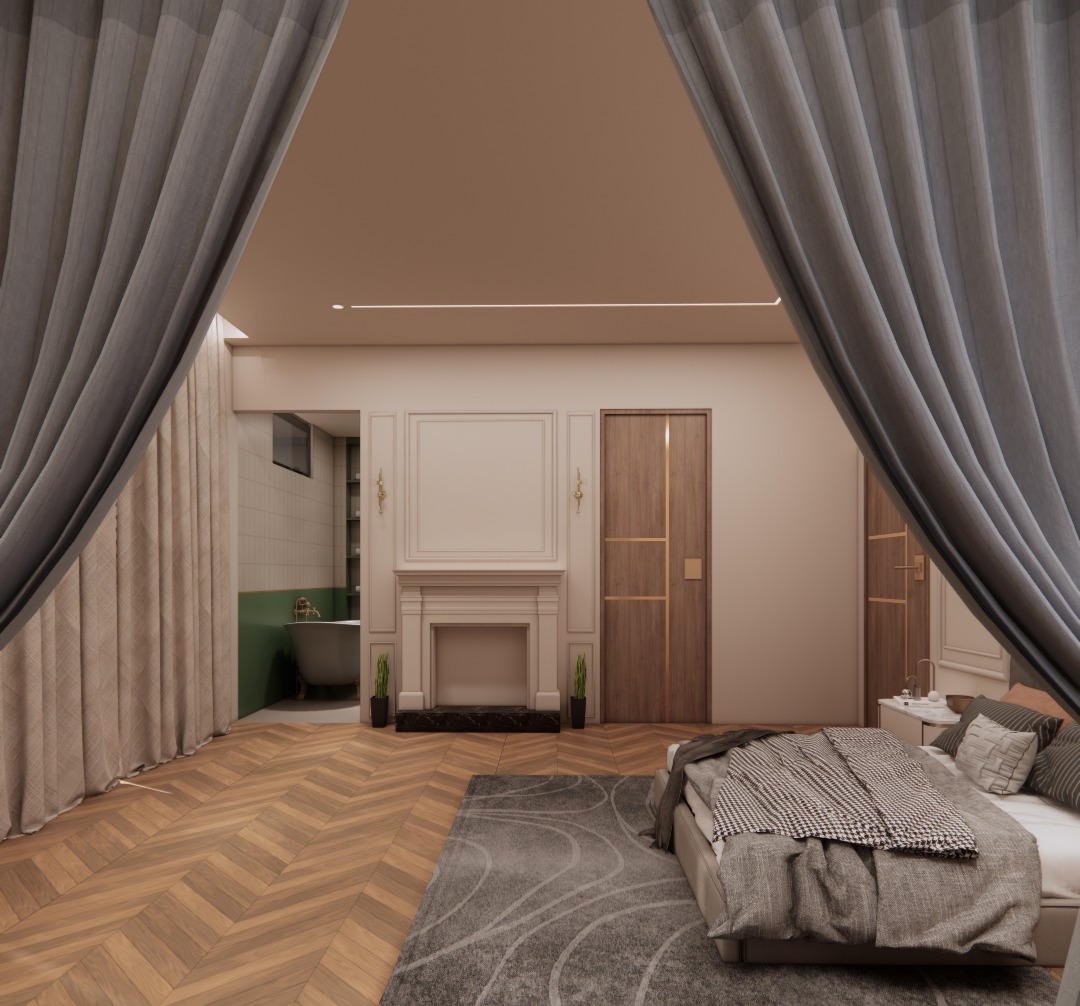 Jankal HouseInterior design in Mahalakshmipuram — joinery-led interiors with a calm palette for family living.
 Home Interior, NagarbhaviStorage-first interiors with warm finishes and efficient layouts.
 Home Interior, BanashankariTurnkey interiors with warm finishes and an efficient plan.
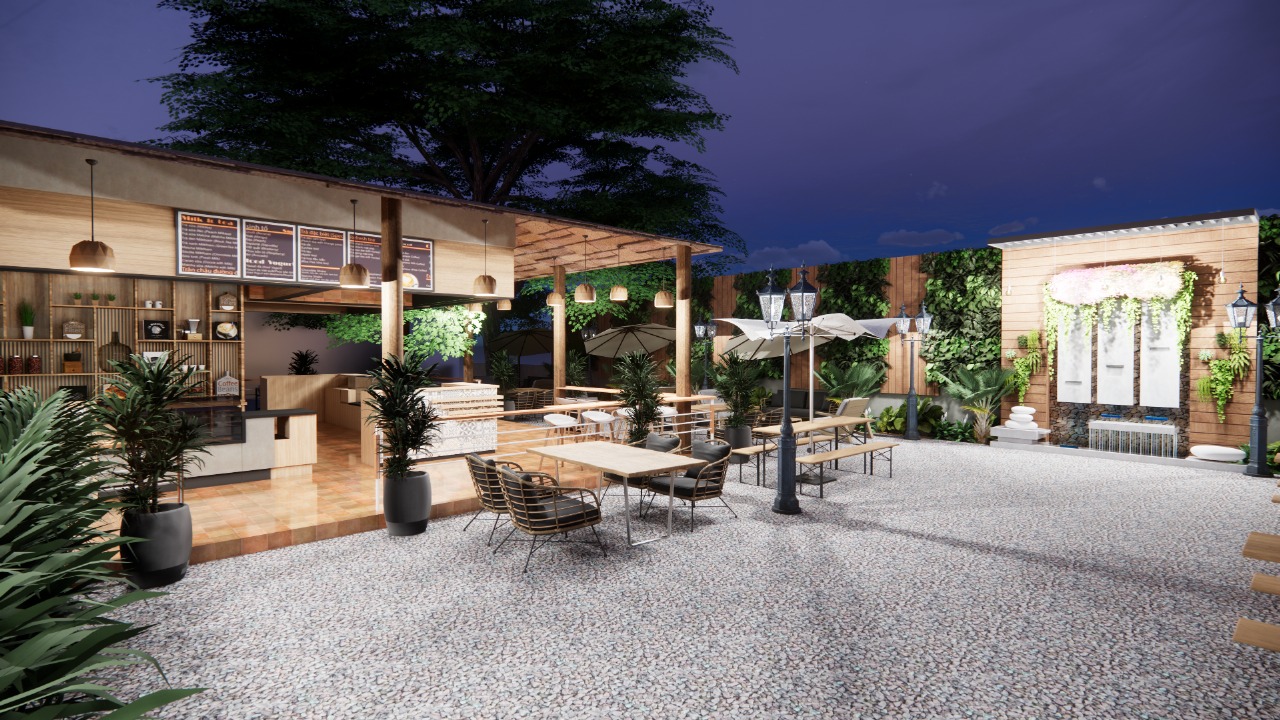 Café, YelahankaA neighbourhood café built around guest flow and an efficient barista counter.
 Mykos Craft Kitchen & BarA Greek-inspired resto-bar concept on Bannerghatta Road.Concept