
Board Room — Neurophysiology Block, NIMHANS Campus
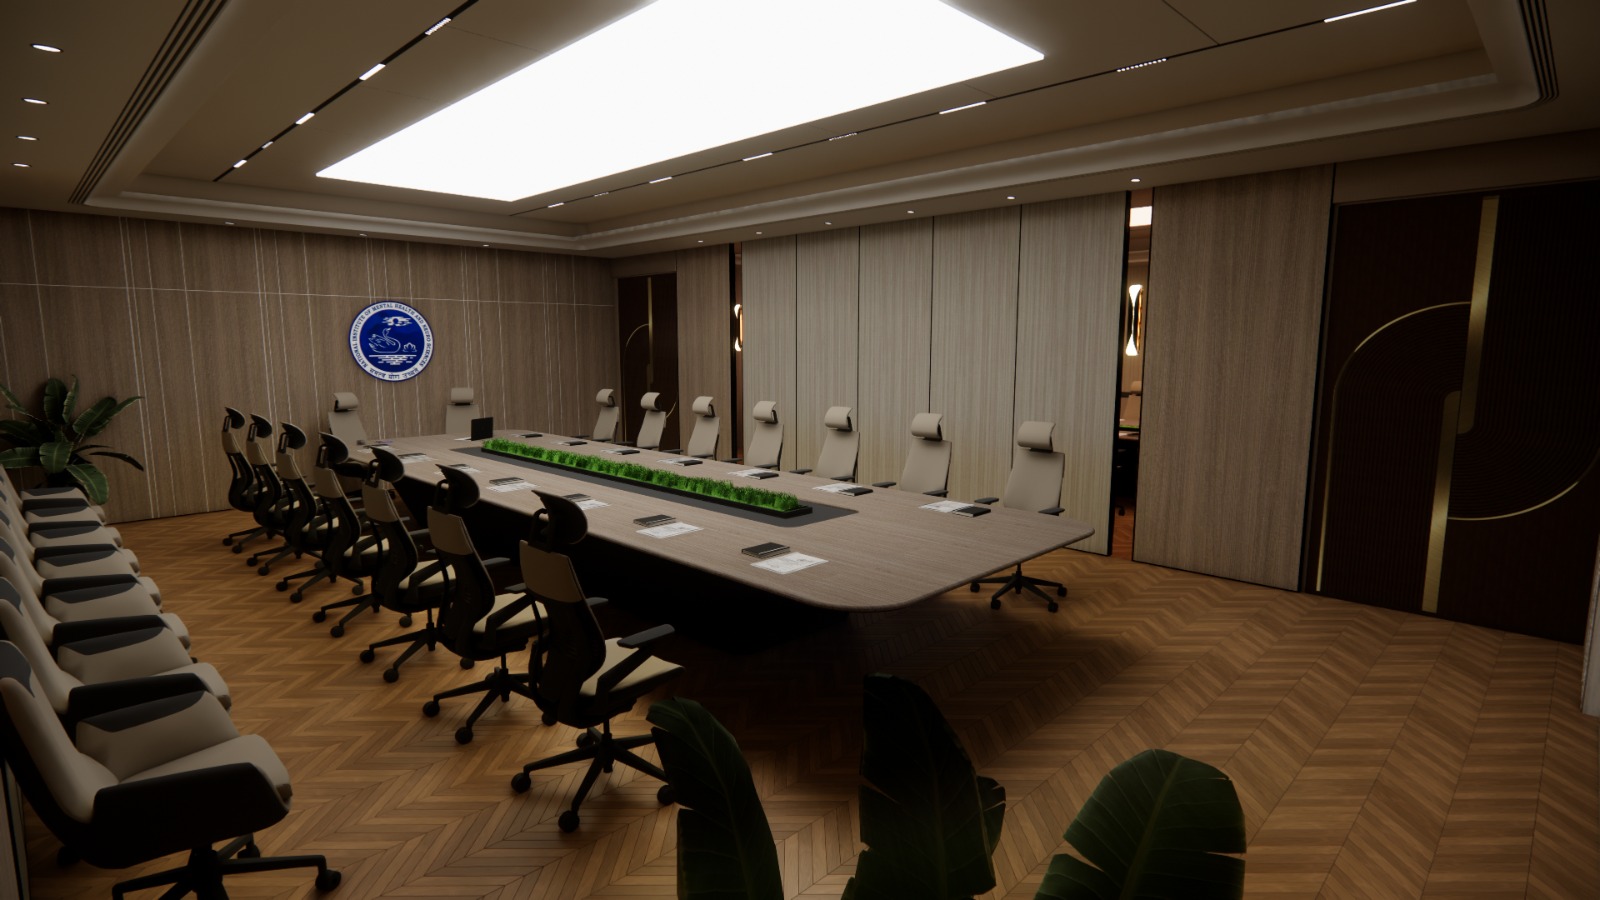
A refined executive meeting space for the Neurophysiology Block at NIMHANS, Bengaluru — warm wood, a feature ceiling and a generous conference table for institutional meetings and decision-making.
About the project
The board room at the Neurophysiology Block, NIMHANS Campus, is a professionally designed meeting space that brings together contemporary interior architecture, functional planning and refined finishes.
It is designed for administrative discussions, institutional meetings, strategic planning and collaborative decision-making — with elegant wood, carefully planned lighting and ergonomic furniture creating an atmosphere of professionalism and comfort.
Spatial planning
The room is centred on a large conference table, positioned for face-to-face discussion. Its elongated, clean profile forms a strong visual centre while keeping a balanced relationship with the seating and circulation around it. Vertical wall panelling adds rhythm and texture, and darker accent panels bring contrast and depth.
Conference table and seating
A generous work surface holds documents and laptops, in a warm wood finish over a dark contemporary base. Ergonomic executive chairs surround the table, with additional seating along the perimeter for larger meetings.
Flooring and material finishes
A defining feature is the wooden flooring laid in a herringbone pattern, adding movement and warmth that ties in with the table and walls. Textured wood-look panels, lighter vertical surfaces, dark decorative accents and subtle metallic detailing create a layered, cohesive interior.
Ceiling design and lighting
A large recessed illuminated panel, framed by layered ceiling elements and integrated linear lighting, creates visual depth and a focal point above the conference table. Recessed spotlights and warm linear fixtures light the rest of the room and bring out the wood textures.
Feature wall and biophilic touches
The institutional emblem on the feature wall gives the room its identity against a refined panelled backdrop. Indoor plants soften the geometry of the furniture and finishes, making the room feel both formal and welcoming.
Built for
- Institutional and administrative meetings
- Strategic planning and decision-making
- Research and academic discussions
- Faculty and committee meetings
- Collaborative planning sessions
Photographs
Need a board room or conference space?
From layout and furniture to flooring, panelling and lighting, we deliver meeting rooms that feel considered. Tell us about your space.
More interiors work
All projects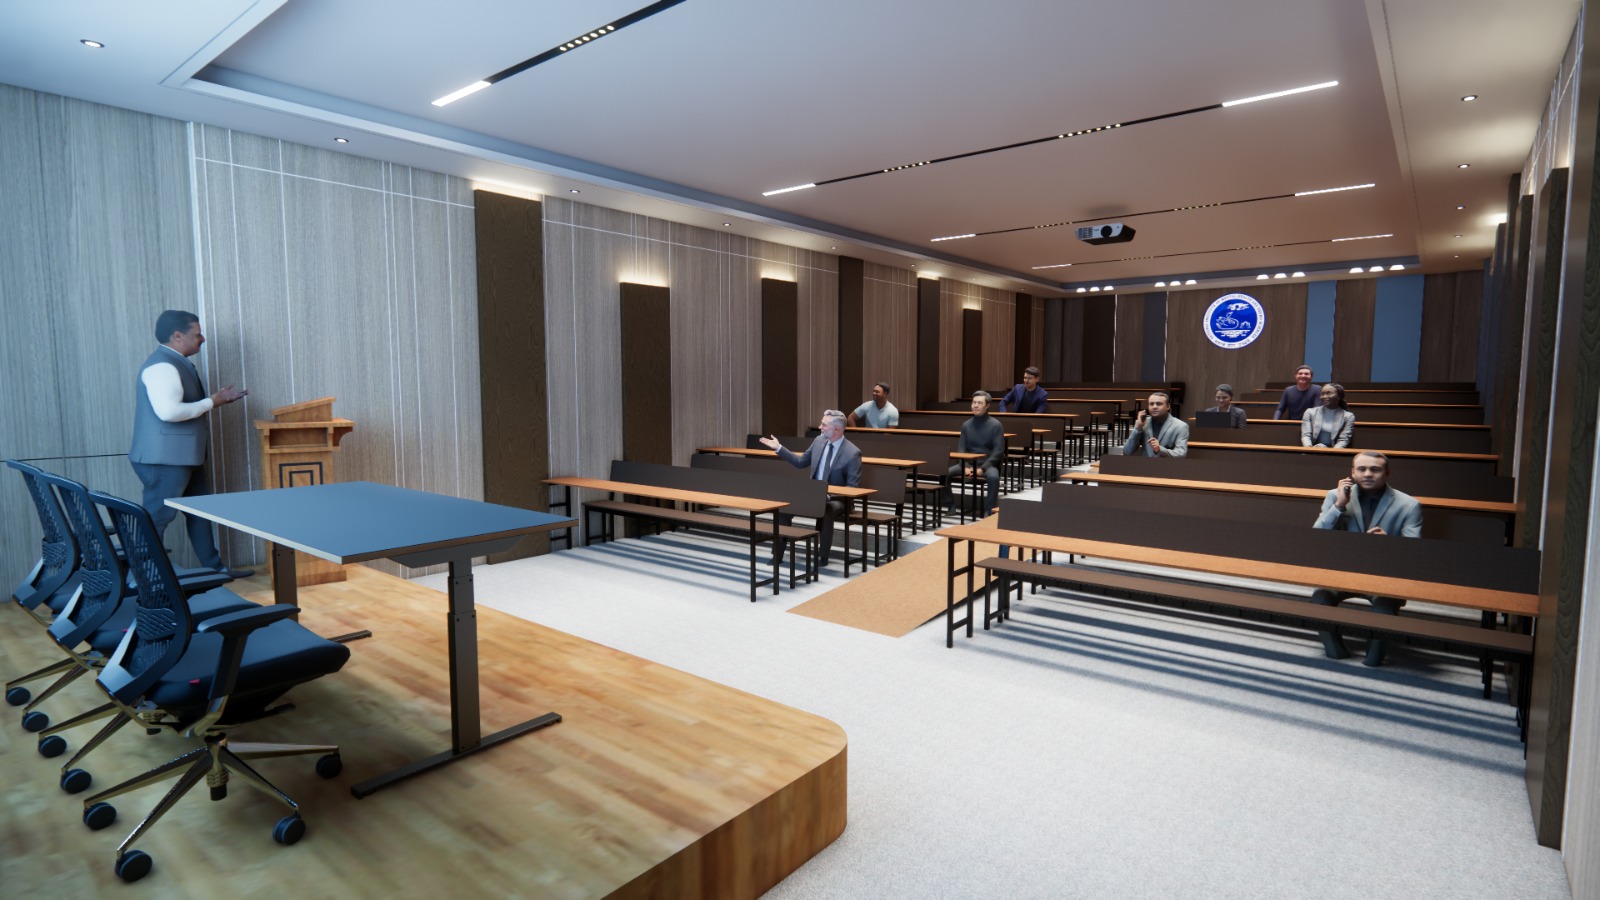 Lecture Hall — Neurophysiology Block, NIMHANSA proposed lecture hall for medical education, seminars and research presentations.Proposed
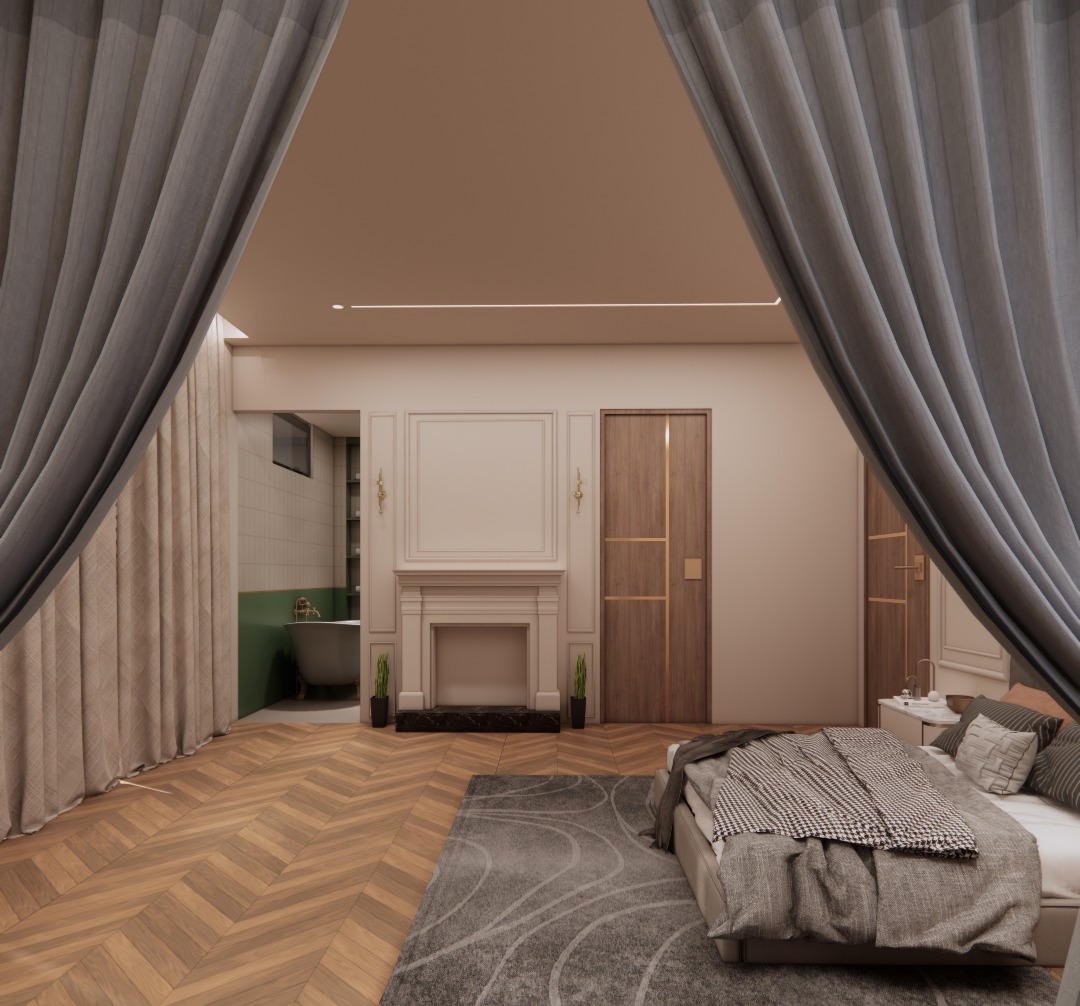 Jankal HouseInterior design in Mahalakshmipuram — joinery-led interiors with a calm palette for family living.
 Home Interior, NagarbhaviStorage-first interiors with warm finishes and efficient layouts.
 Home Interior, BanashankariTurnkey interiors with warm finishes and an efficient plan.
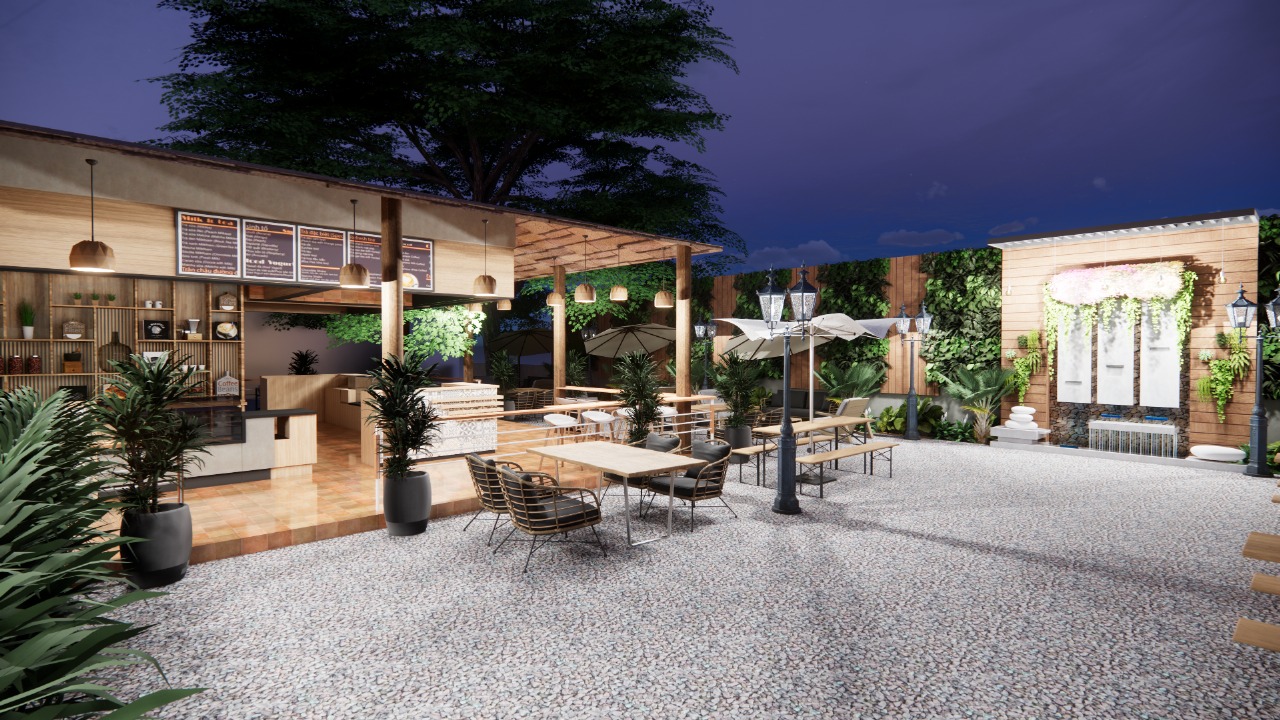 Café, YelahankaA neighbourhood café built around guest flow and an efficient barista counter.
 Mykos Craft Kitchen & BarA Greek-inspired resto-bar concept on Bannerghatta Road.Concept